住まい
2026.02.16
2008-ZIGZAG|北海道旭川の住宅設計|3つの庭/コートハウス
商業・サービス施設
2026.02.03
2025-なごみ薬局・カフェここに|店舗設計
住まい
2025.12.29
2019-Lapeinture|北海道札幌の住宅設計|素材の家



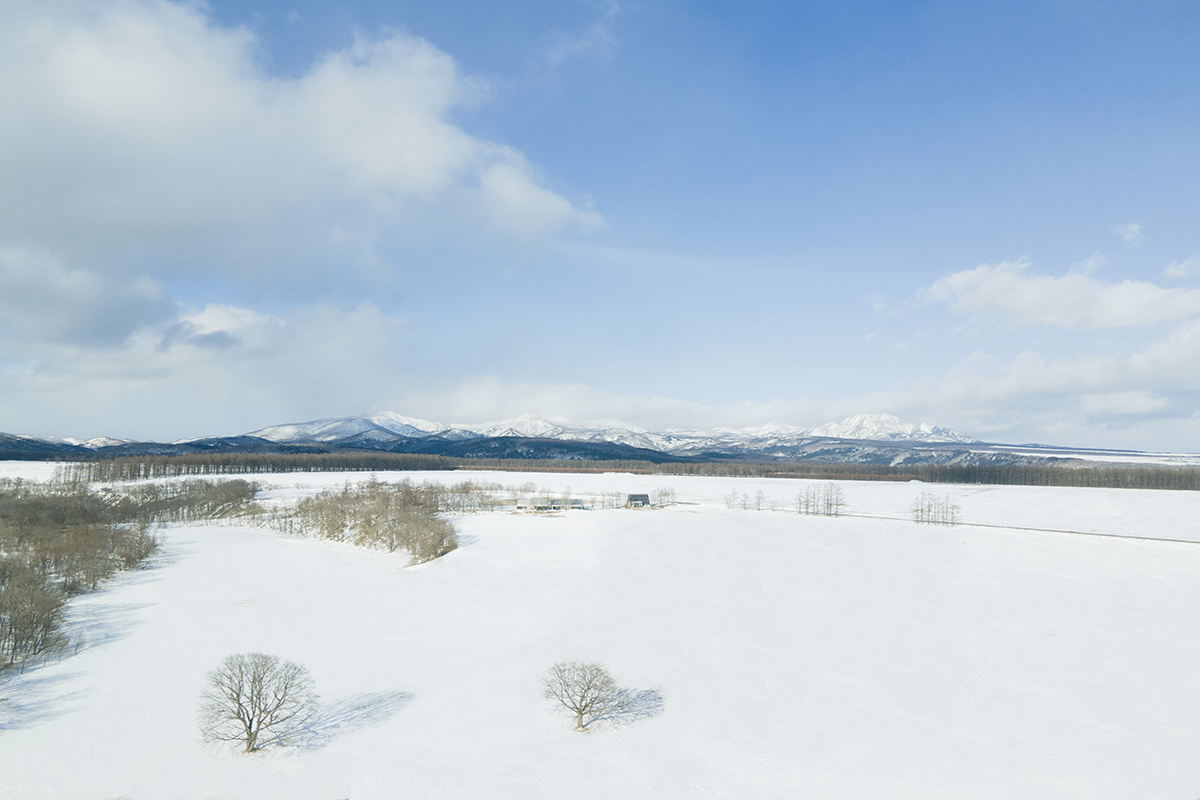
北海道道東・中標津の草原に建つ別荘「Taku / 拓」。開拓時代に残された旧道をテーマに設計した宿泊施設です。
北海道中標津の広大な自然の中に建つこの宿泊施設は、開拓時代に残された旧道をテーマに、過去・現在・未来をつなぐ場として計画しました。
開拓の時代、道路は単なる移動のための道ではなく、苦難や希望、努力や夢を象徴する存在でもありました。
歴史の点が線となり、やがて面へと広がっていくように、その物語を受け継ぎながら、この地に新しい拠点となる場所をつくりたいと考えました。
The theme is the old roads left behind from the pioneer era.
Located in the vast nature of Nakashibetsu, Hokkaido, this accommodation was designed as a place to connect the past, present, and future, based on the theme of old roads left over from the pioneer era. In pioneer days, roads were not just a means of transportation, but symbolized hardship and hope, effort and dreams. We aimed to create a new pioneer base in this area, taking over the story that extends from the dots of history to lines and then to planes.
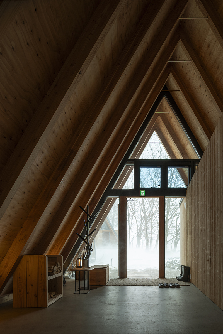
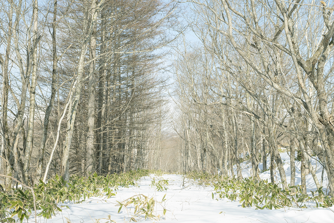
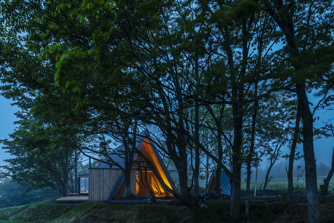
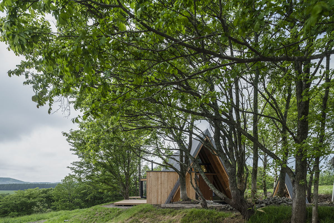
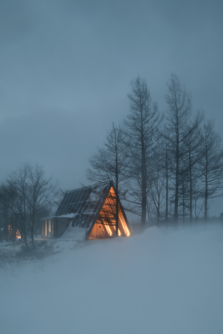
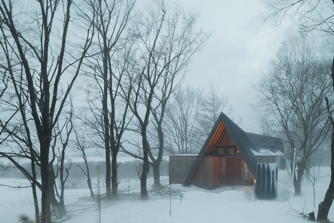
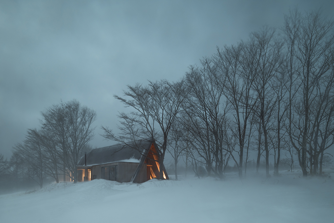
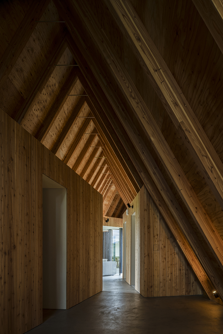
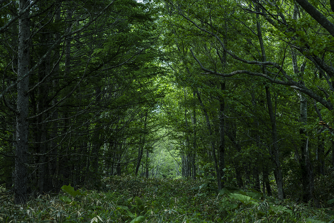
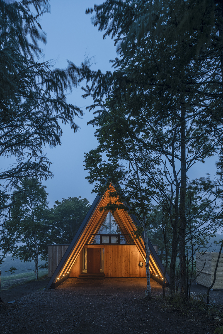
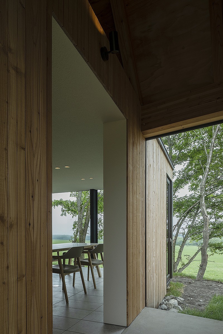
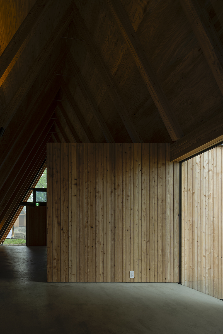
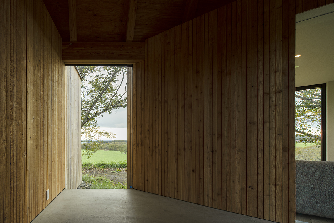
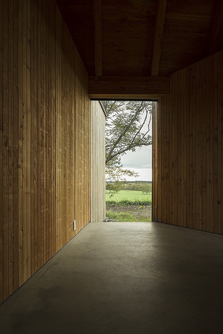
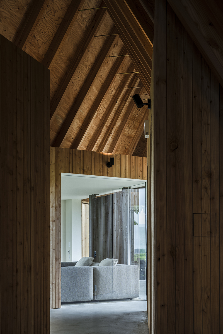
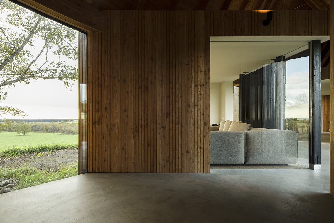

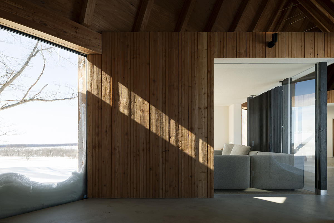
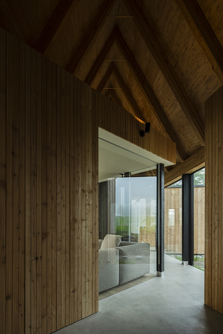
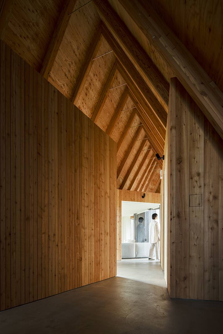
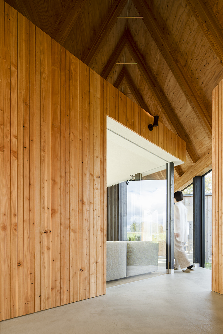
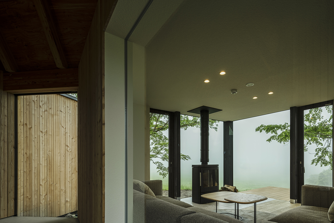


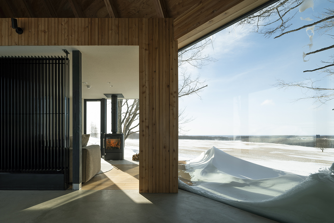
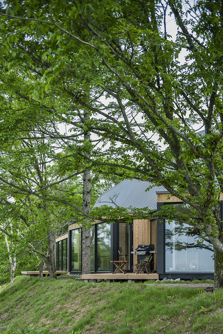


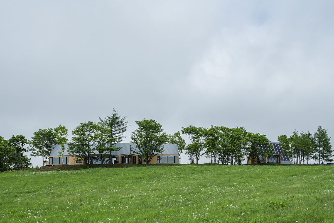
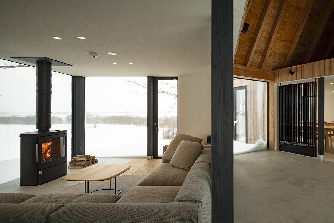
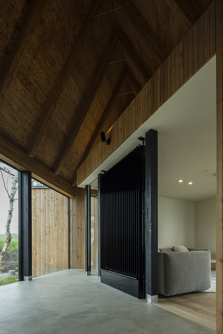
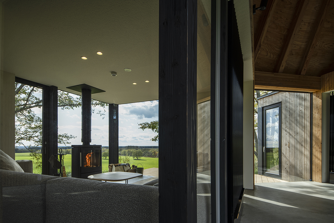
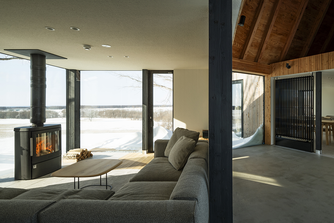


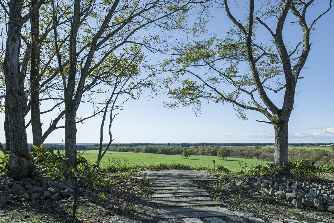


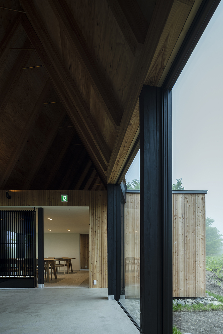
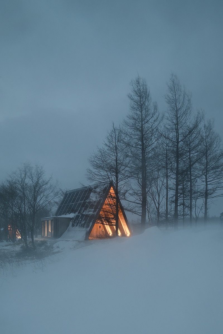
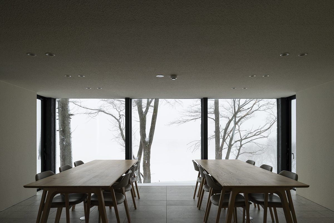
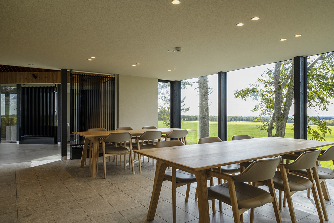
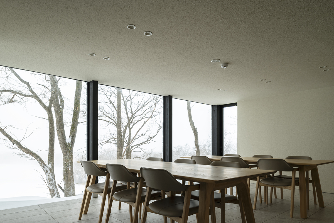
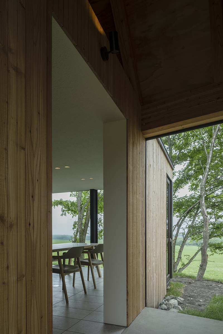

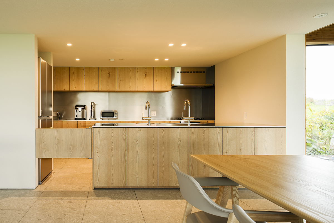
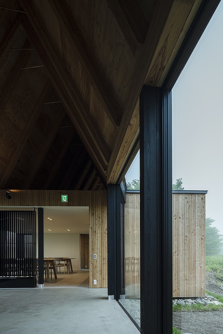
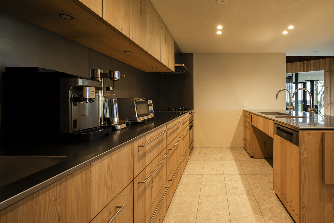
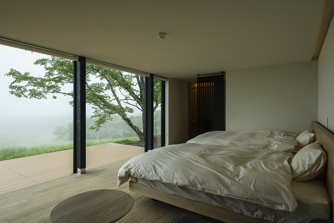
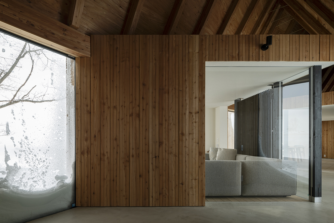
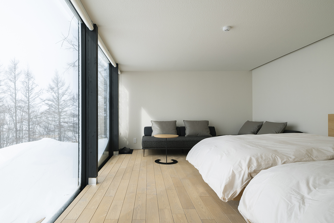

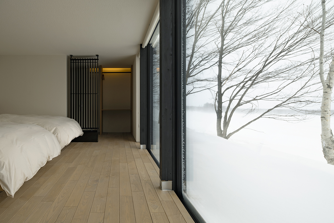
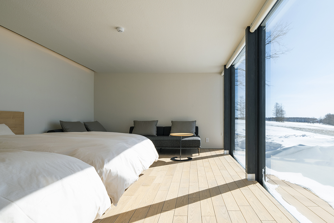
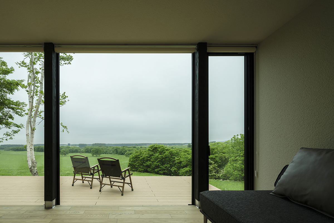

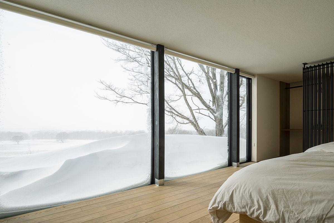
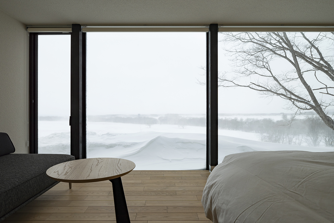
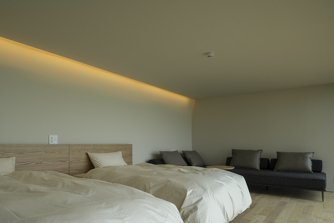
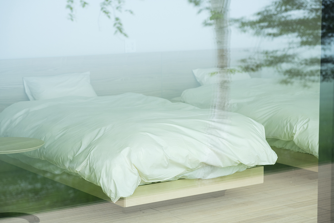
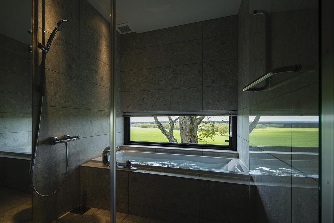
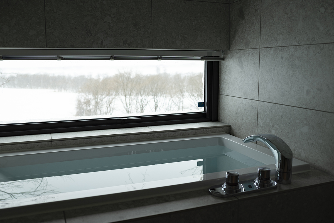

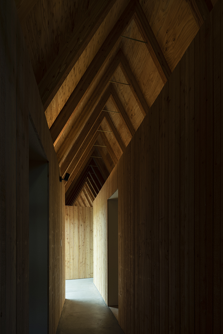
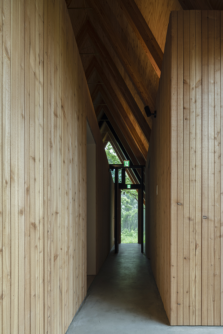
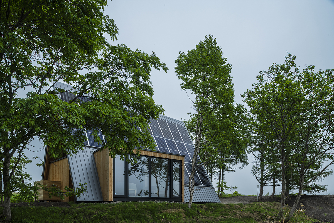

建物の外観は、旧道沿いに立ち並ぶ樹木の枝ぶりに合わせた屋根のアウトラインとしランドスケープに歩調を合わせました。建物は自然環境に溶け込むよう配置し、旧道に沿った木々を極力残すことで、風景との調和を大切にしました。建物内部は、曲がりくねる動線が訪れる人々に道草を楽しむような感覚になる様に個室空間をちりばめ、先の見えない空間構成により、一歩一歩進むたびに新たな発見があり、連続する合掌梁が奥行きの広がりを暗示し、旧道へと導かれます。
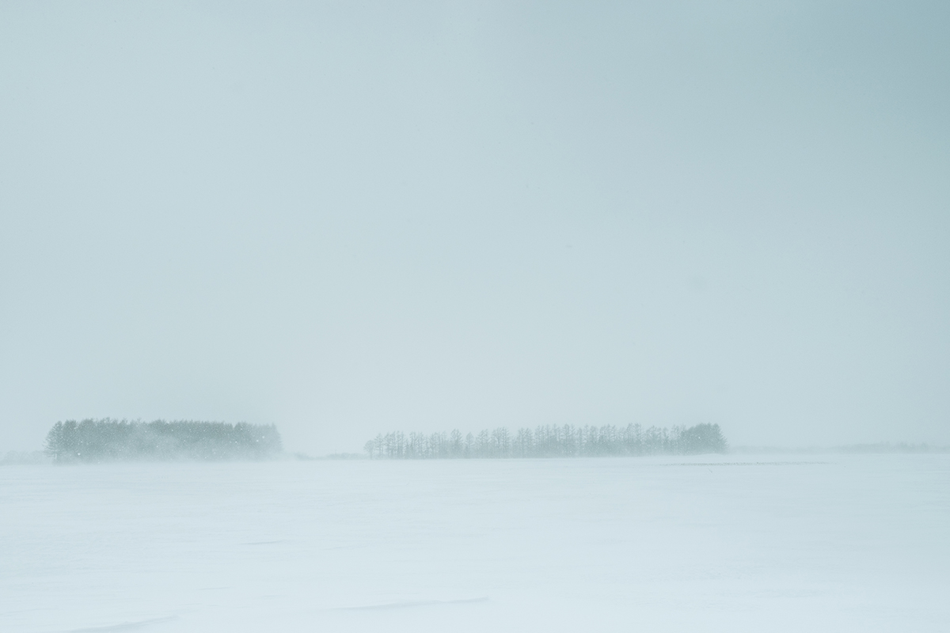
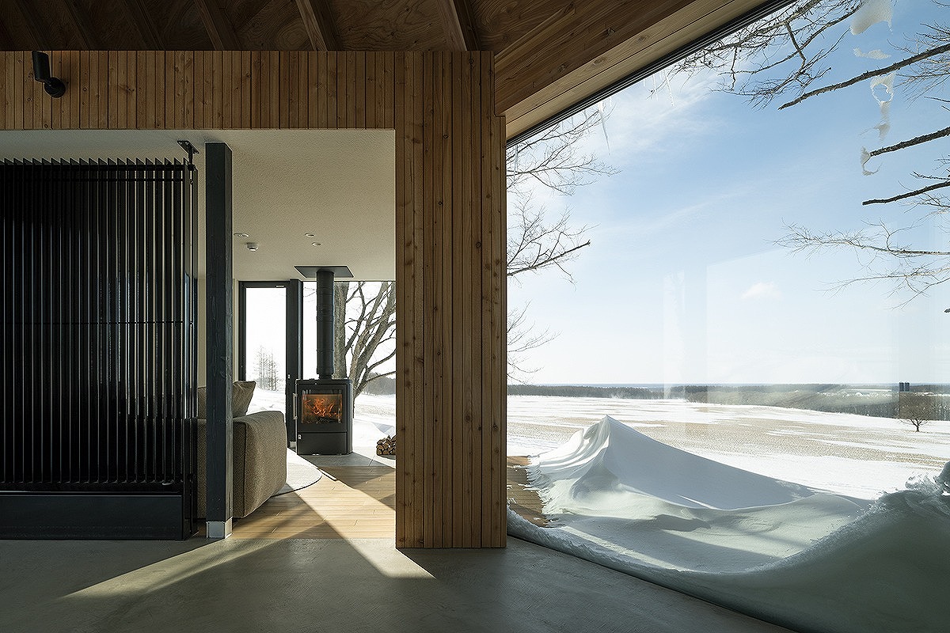

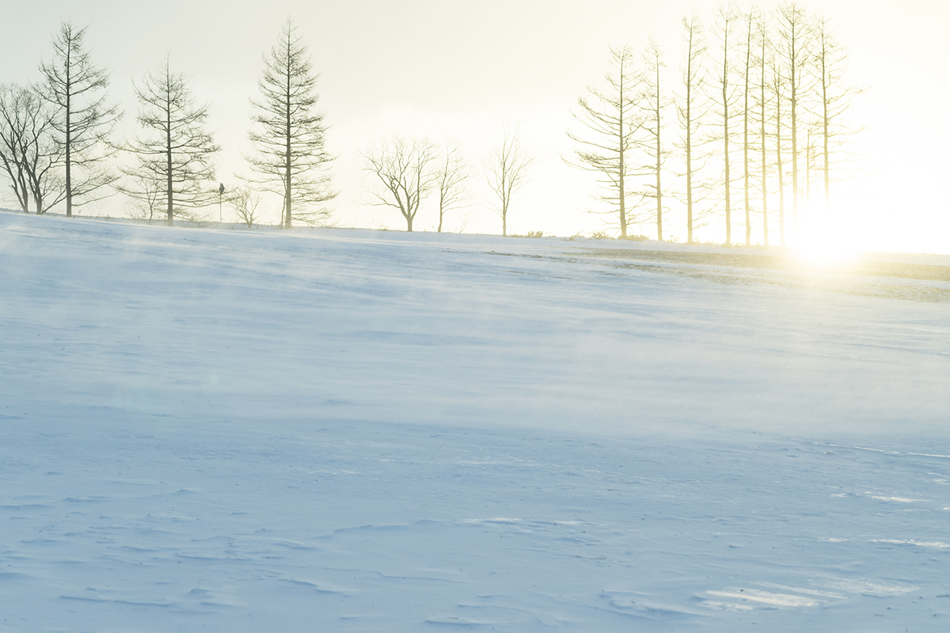


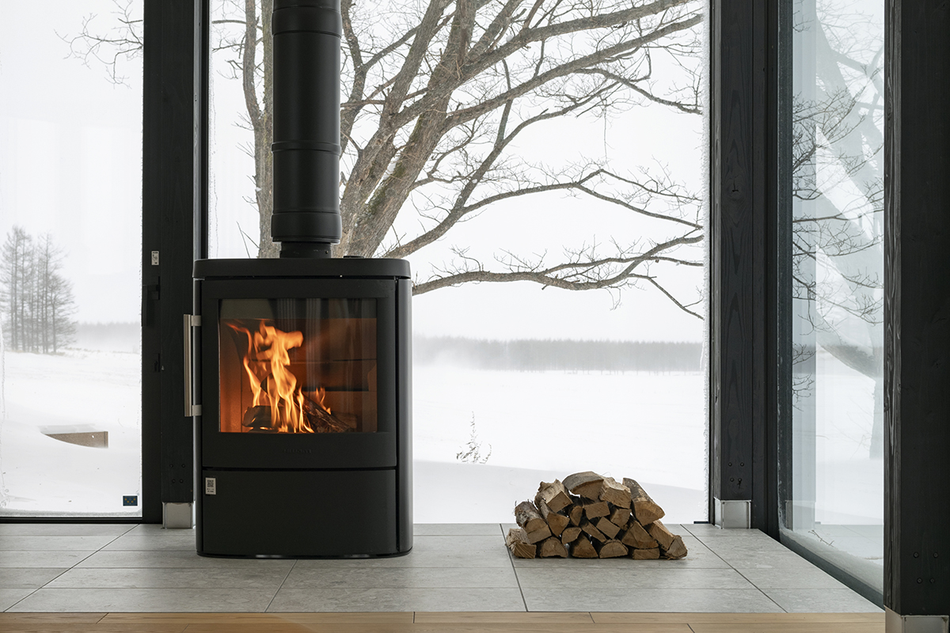
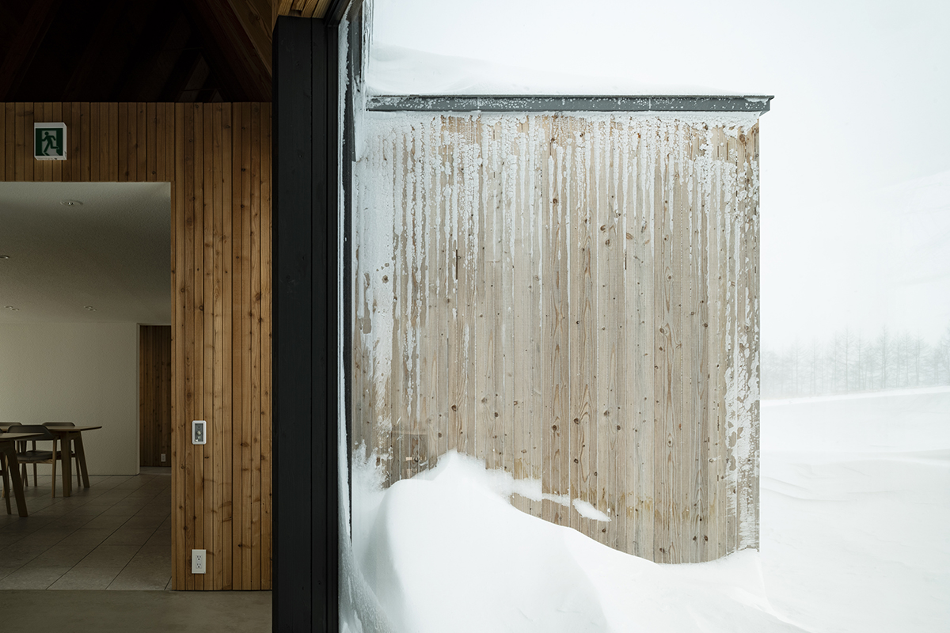
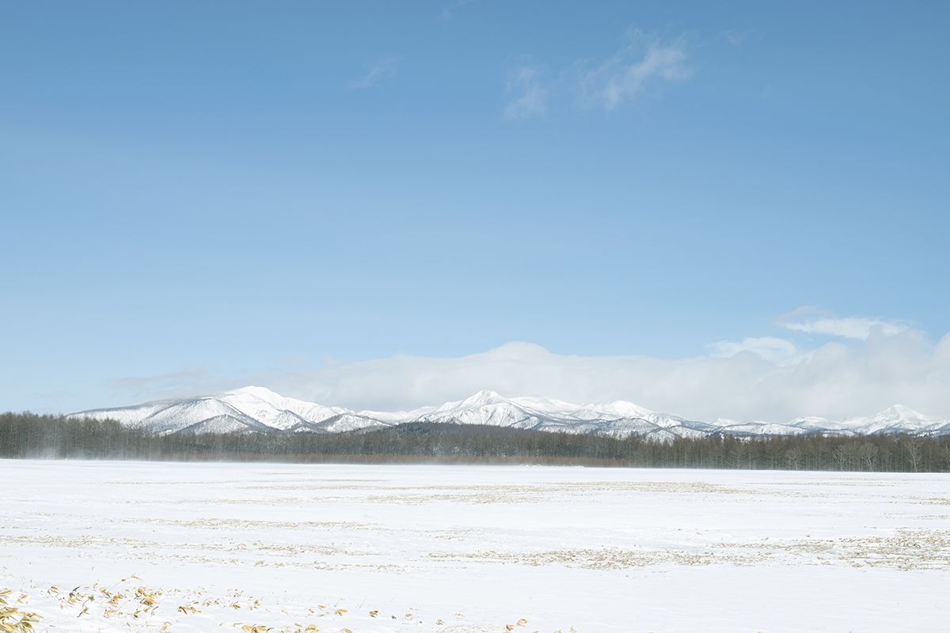
この場所では、自然の厳しさと豊かさが共存しています。冬には暴風雪や雪紋、きらめく雪の結晶、赤く染まる朝日や夕日など、美しくも厳しい自然の表情に触れることができます。一方で、この地域は過去に暴風雪による被害を経験しており、施設は災害時にもシェルターとして機能するよう設計されています。高断熱・高気密の構造、太陽光発電、蓄熱技術、V2H(車両と家の電力連携)を活用し、停電時でも持続可能で快適な環境としています。
建物に用いる資材は地元北海道産を主とし、構造材にカラマツ、外壁にはカラマツ羽目板、床にはタモ材を使用するなど、地域の木材産業をすこしでも支える事ができればと考えました。
さらに、この施設は単に宿泊するだけの場所ではなく、共用スペースとしてラウンジやキッチン、ダイニングを設けることで、宿泊者同士が出会い、交流し、新たな発見や文化の交わりを生み出す場としても考えています。また、旧道を辿る散策や、酪農体験などを通じて、土地の歴史や自然の豊かさにも触れられます。これにより、宿泊者がそれぞれの新しい視点や価値観を得るきっかけとなることを目指しました。
合理性や効率が優先される現代社会において、この施設は、時間の流れを緩め、自然や歴史に心を向ける場を提供します。道草の途中で得られるささやかな気づきや驚き、自然の厳しさと美しさが織りなす時間は、過去を振り返りながら未来を描く特別な体験となるでしょう。この宿泊施設は、訪れる人々がそれぞれの新たな開拓の一歩を踏み出すきっかけとなることを願い、設計しました。
The exterior of the building was designed to match the landscape, with the outline of the roof matching the branches of the trees that line the old road. The building was placed to blend in with the natural environment, and the trees along the old road were left as much as possible to emphasize the importance of harmony with the landscape. Inside the building, the winding traffic line is interspersed with private spaces so that visitors feel as if they are enjoying a walk on the road, and the structure of the space is such that each step forward leads to a new discovery.
In this place, the harshness and richness of nature coexist. In winter, visitors can experience the beauty and harshness of nature through snow storms, snow patterns, sparkling snow crystals, and reddish sunrises and sunsets. On the other hand, the area has experienced damage from snow storms in the past, and the facility is designed to function as a shelter in the event of a disaster. Utilizing a highly insulated and airtight structure, solar power generation, thermal storage technology, and V2H (vehicle-to-house power coordination), the environment is sustainable and comfortable even during power outages.
Materials used for the building are mainly locally produced in Hokkaido, with larch used for the structure, larch paneling for the exterior walls, and larch for the floors, in the hope of supporting the local lumber industry.
Furthermore, this facility is not only a place to stay overnight, but also a place where guests can meet, interact, and create new discoveries and cultural exchanges by creating a lounge, kitchen, and dining area as a common space. In addition, guests will be able to experience the history and natural richness of the land through walks along old roads and dairy farming experiences. In this way, we aimed to provide an opportunity for guests to gain new perspectives and values.
In today’s society, where rationality and efficiency are prioritized, this facility provides a place to slow down the flow of time and turn one’s mind to nature and history. The small insights and surprises gained along the way, and the time spent in the midst of nature’s harshness and beauty, will provide a special experience of looking back on the past and envisioning the future. We have designed this accommodation in the hope that it will inspire each visitor to take a step forward in their own new frontier.