住まい
2025.12.29
2021-ユウコウの家|北海道札幌の住宅設計|光の住まい

商業・サービス施設
2026.02.16
2006-5丁目通り歯科|北海道江別の歯科設計|北側の空を望む歯科

商業・サービス施設
2026.02.16
2008-旭川ケーブルTV|北海道旭川の店舗設計|内装デザイン


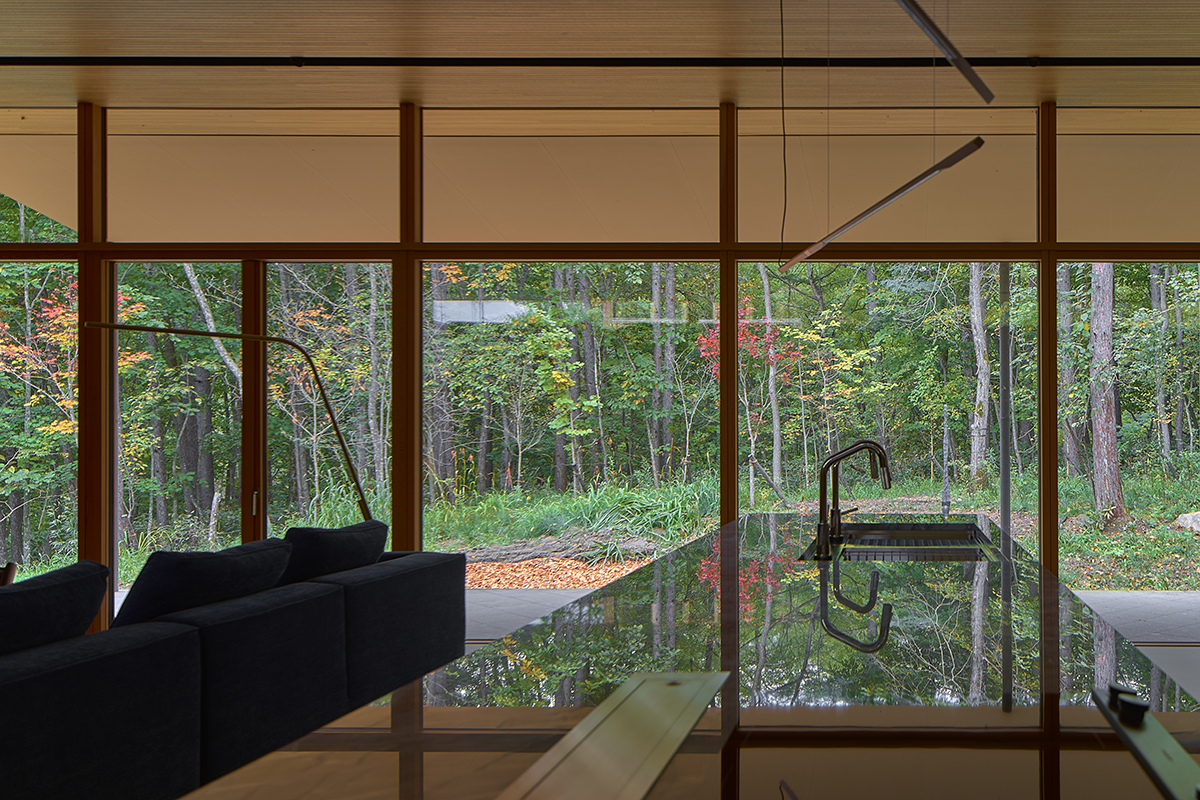
北海道の深い森に建つ別荘「光静居」。自然光に包まれる静かな空間をテーマに設計しました。
設計の大枠が定まった段階で、クライアントとともに各地を巡り、空間を構成する素材を一つひとつ丁寧に選びました。
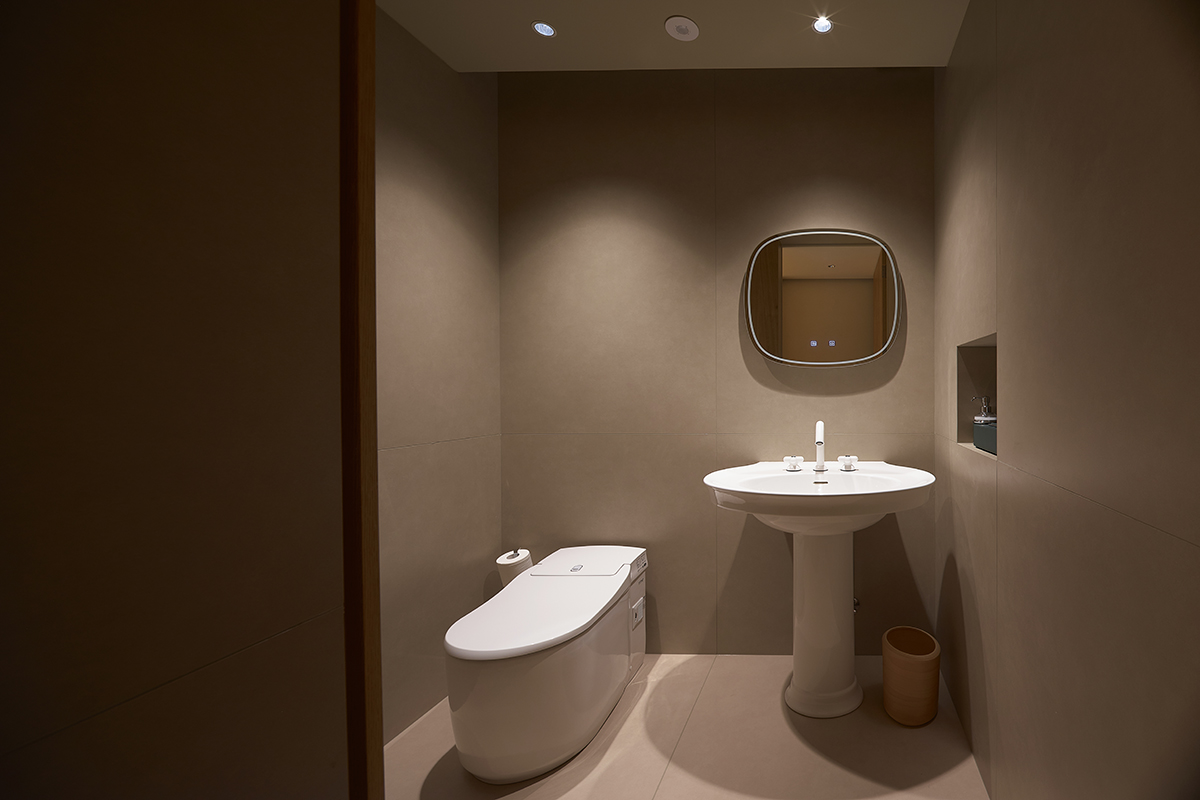
石やセラミックは、その存在感を生かすため小さく分割せず、大判のままで用いています。
こうして素材のスケール感が空間全体に響き、建築が周囲の自然とつながるような落ち着いた空間をつくりました。
さらに石材には水磨き加工を施し、大理石は平目でカットすることで、煌びやかさを抑え、やわらかな光が室内に静かに広がるようにしています。
This is a project for a private villa located in the deep forests of Hokkaido.
When the general framework of the design was decided, we walked around the area with the client and carefully selected each of the materials that would make up the space. Materials such as stone and ceramic were not cut into small pieces but used in large format in order to bring out the presence of the materials as they are. This creates a sense of scale that resonates throughout the entire space, and the architecture itself becomes one with the surrounding nature. Furthermore, by applying a water-polished finish to the stone and cutting the marble with a flat grain, the shimmering effect is reduced, creating a space where calm light gently fills the interior.




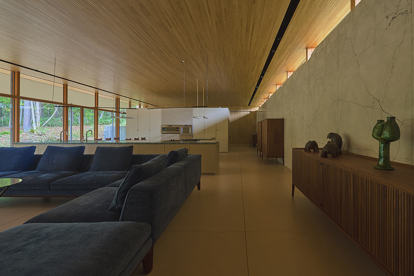
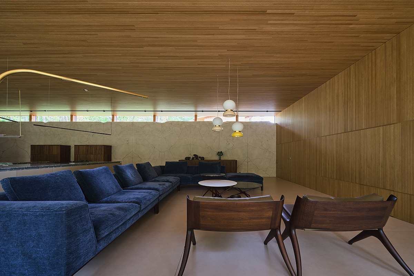
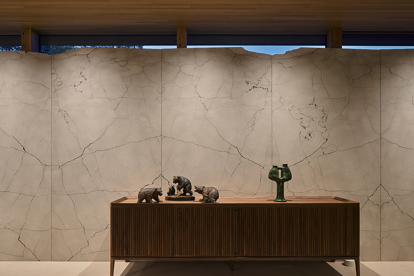
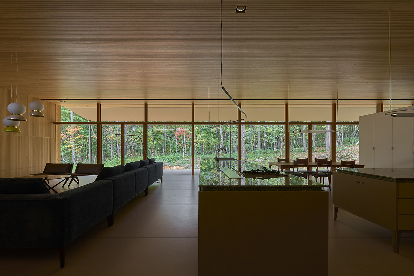
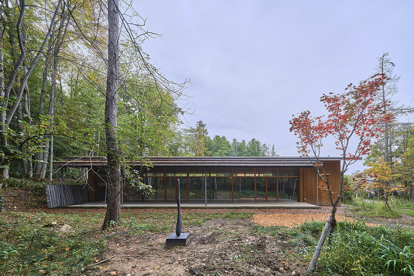
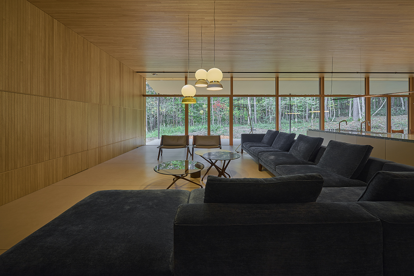
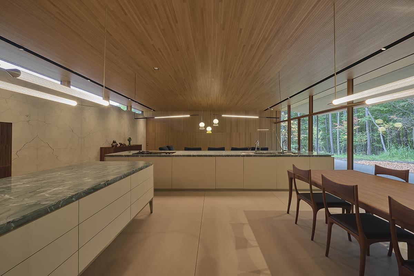
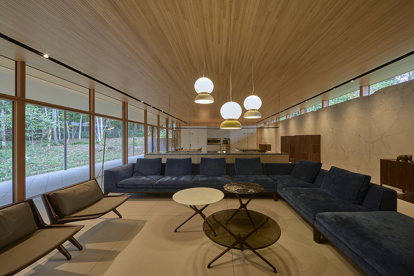
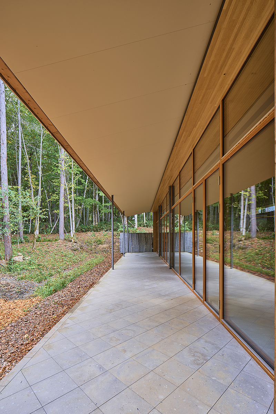
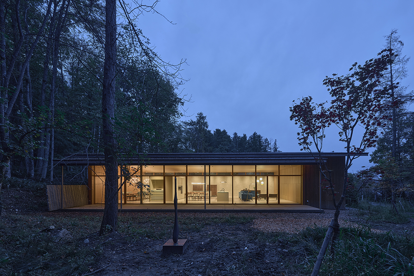
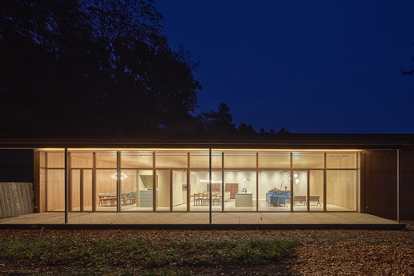
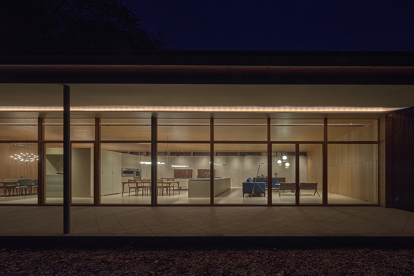
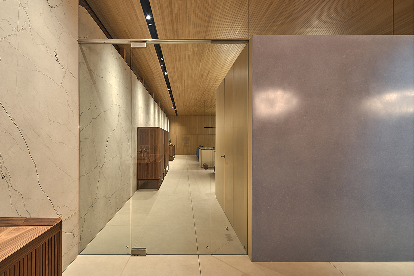
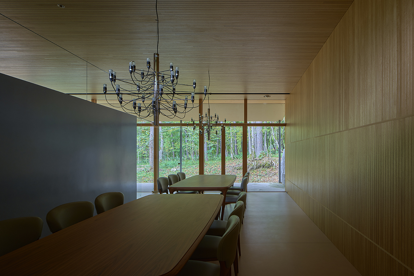
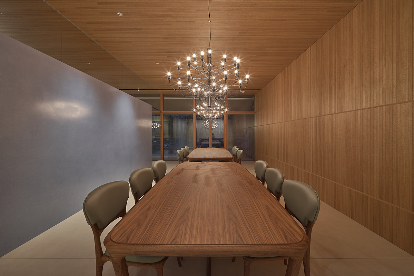
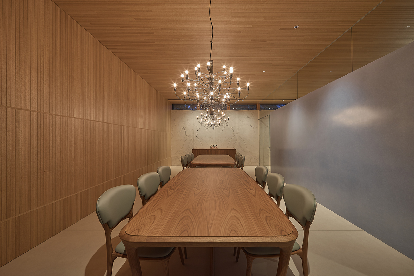
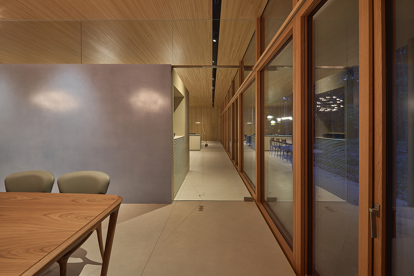
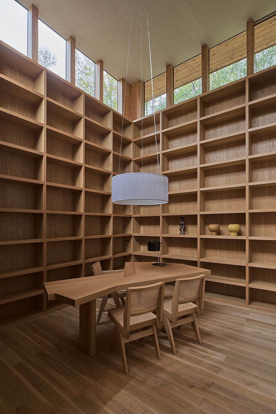
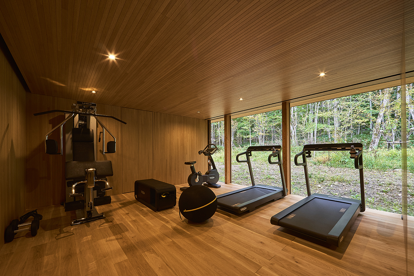
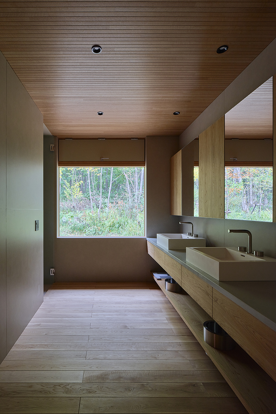

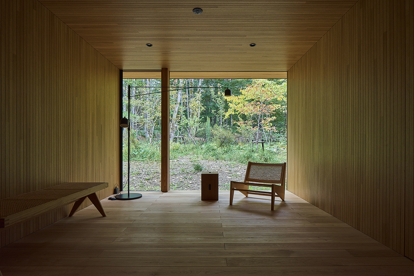
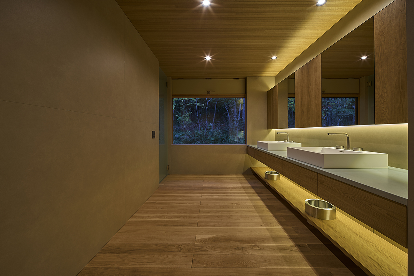
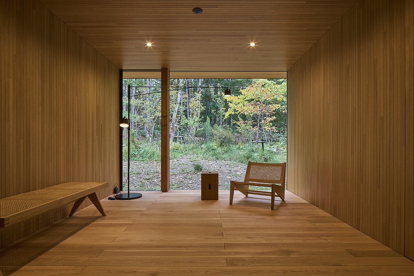
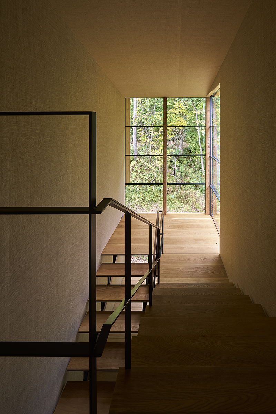
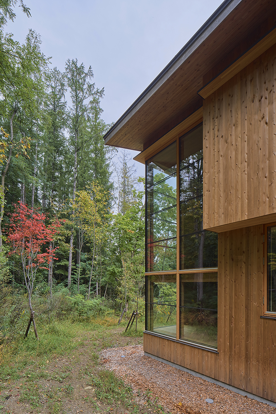

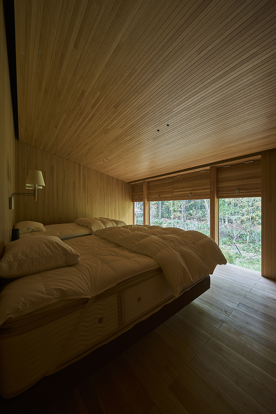
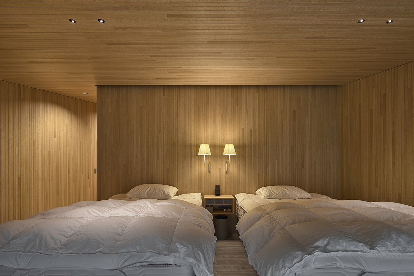



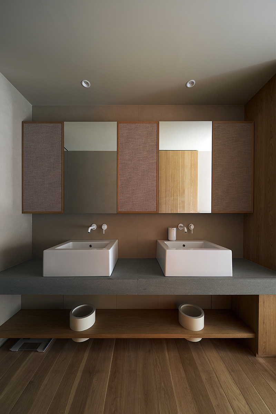
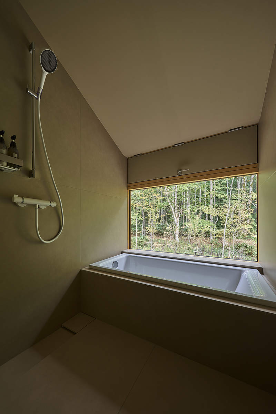

リビング脇に設けたテラスには、札幌軟石を菱張りで配置し、独特な質感が醸し出す深みが、外部と内部を穏やかにつなげ、素材自体の持つ重厚な表情がこの屋外と室内とをつなぐ空間の要とした。また、リビングの一面には、割れ模様が美しいリンカーンストンを耳付きでブックマッチで配置し、自然が作り出した模様が織りなす偶然のアートが空間にリズムとアクセントを添えでる。リビングの天井と壁には、北海道産ナラ材の小幅板を使用し、温かみのある木の表情が石やセラミックの硬質な素材感を和らげ、空間に柔らかさをもたらす。
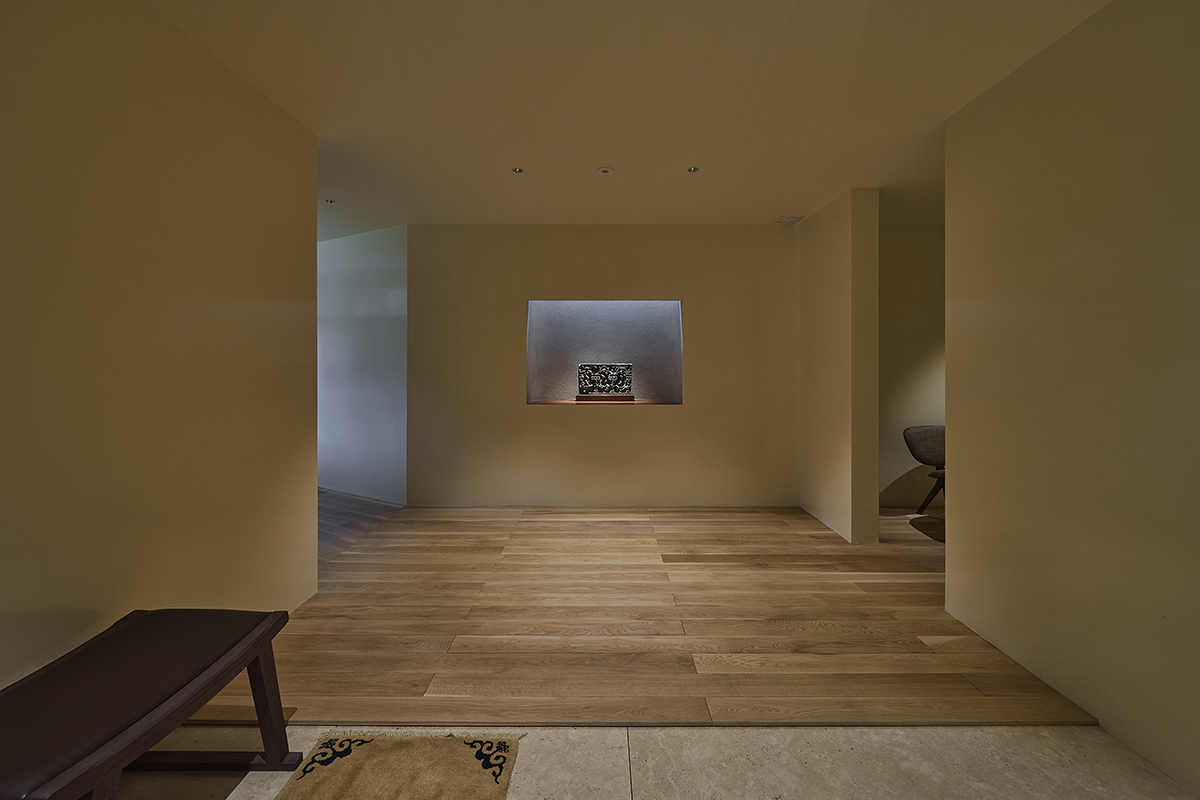
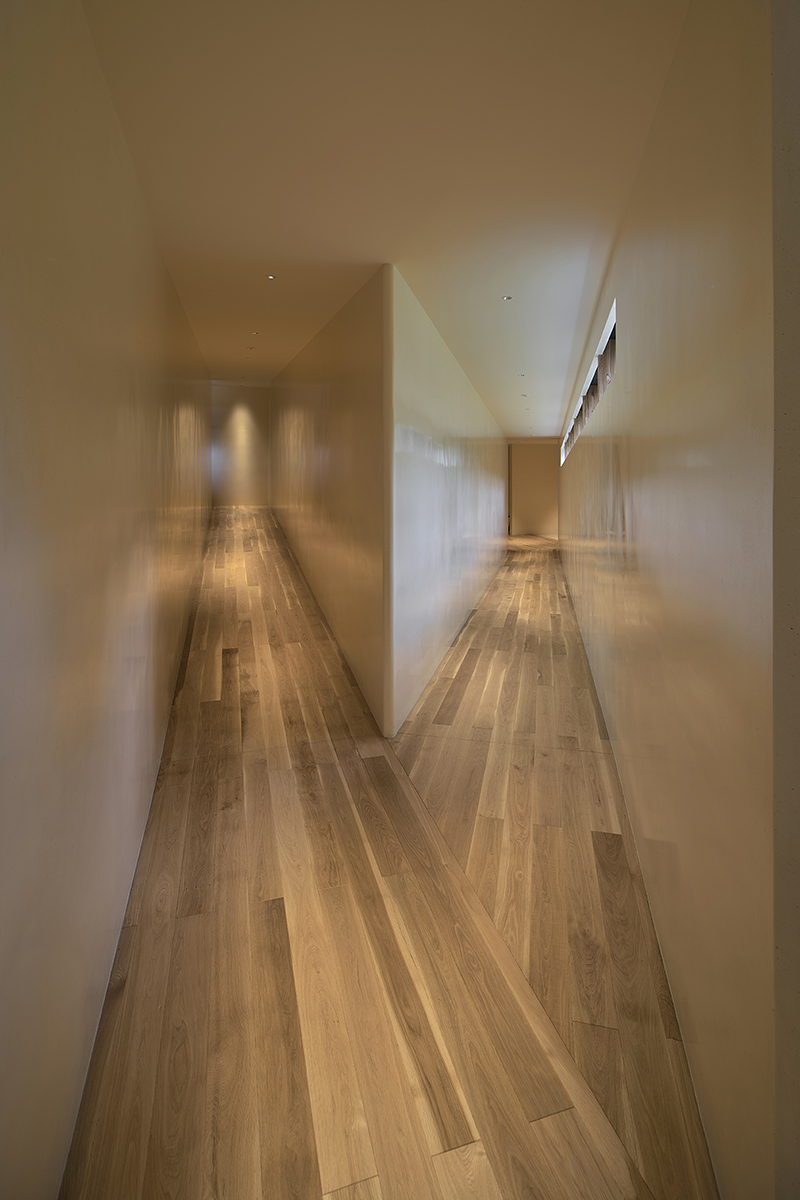
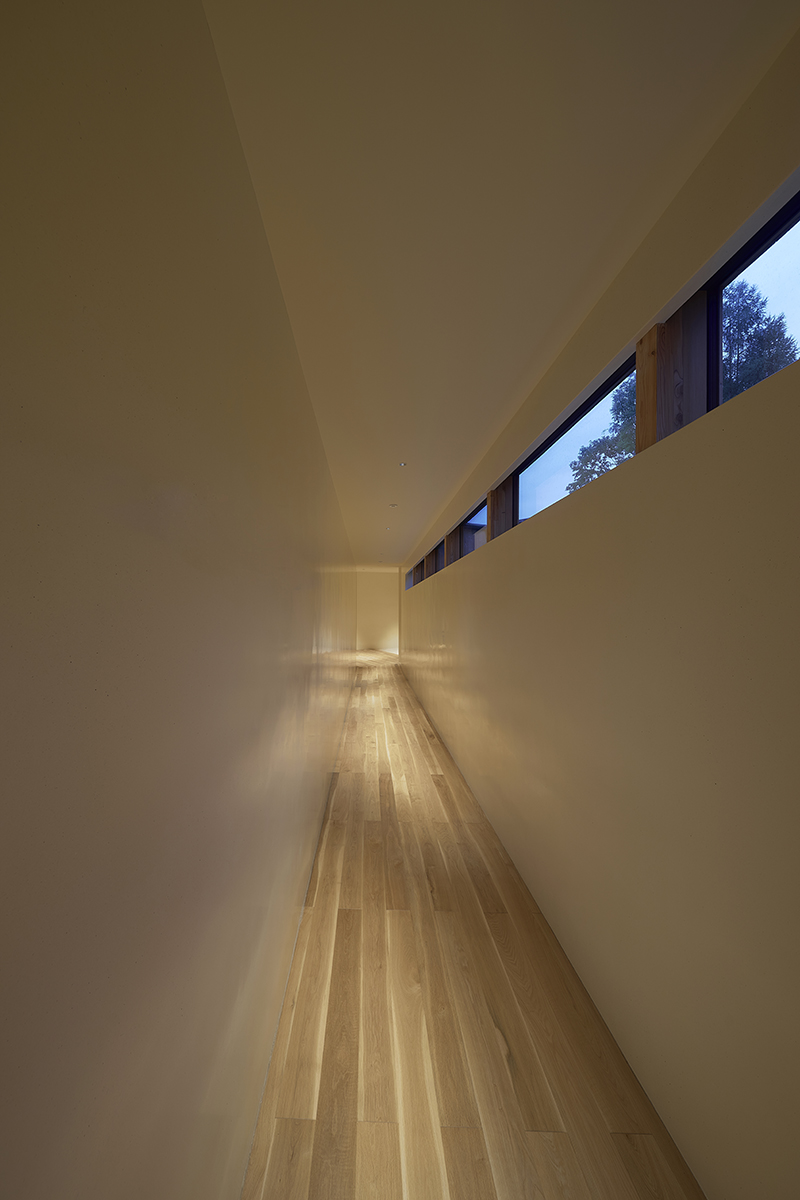
玄関と通路には、京都の久住左官の久住誠氏による磨き仕上げで、手仕事ならではの揺らぎのある表情が、周囲の風景を映し込み、室内に自然の息吹を感じさせる質感を生み出しています。
外部建具や内部建具は、この別荘に相応しいディテールを一から考え、空間に相応しいものとした。こうしてディテールや素材を一つひとつ丁寧に積み上げた結果、静かで柔らかな光が空間に広がり、静寂の中に佇む別荘となった。
On the terrace beside the living room, Sapporo soft stone was placed in a diamond pattern. The depth created by the unique texture gently connects the exterior and interior, and the dignified expression of the material itself is the key to this space that connects the outdoors and the interior. On one side of the living room, Lincoln stones with beautiful cracked patterns are placed in a book-matched arrangement with ears, adding rhythm and accent to the space with the art of coincidence woven by the patterns created by nature. The ceiling and walls of the living room are covered with small planks of oak from Hokkaido, whose warmth softens the hardness of stone and ceramic and brings a sense of softness to the space.
The entrance and passageway are finished with a polished finish by Makoto Kusumi of Kusumi Plastering in Kyoto. The shimmering look of the handwork reflects the surrounding landscape, creating a texture that brings the breath of nature into the interior.
For the exterior and interior fittings, details appropriate for this villa were considered from the ground up and made appropriate for the space. As a result of carefully building up the details and materials one by one in this way, quiet and soft light spreads into the space, creating a villa that stands in tranquility.