住まい
2025.12.29
2018- inside-out|北海道南幌の住宅設計|シングル葺きの住宅
住まい
2026.02.19
2012-DOUBLE COURT|北海道旭川の住宅設計|2つの庭/コートハウス

商業・サービス施設
2026.02.16
2008-旭川ケーブルTV|北海道旭川の店舗設計|内装デザイン


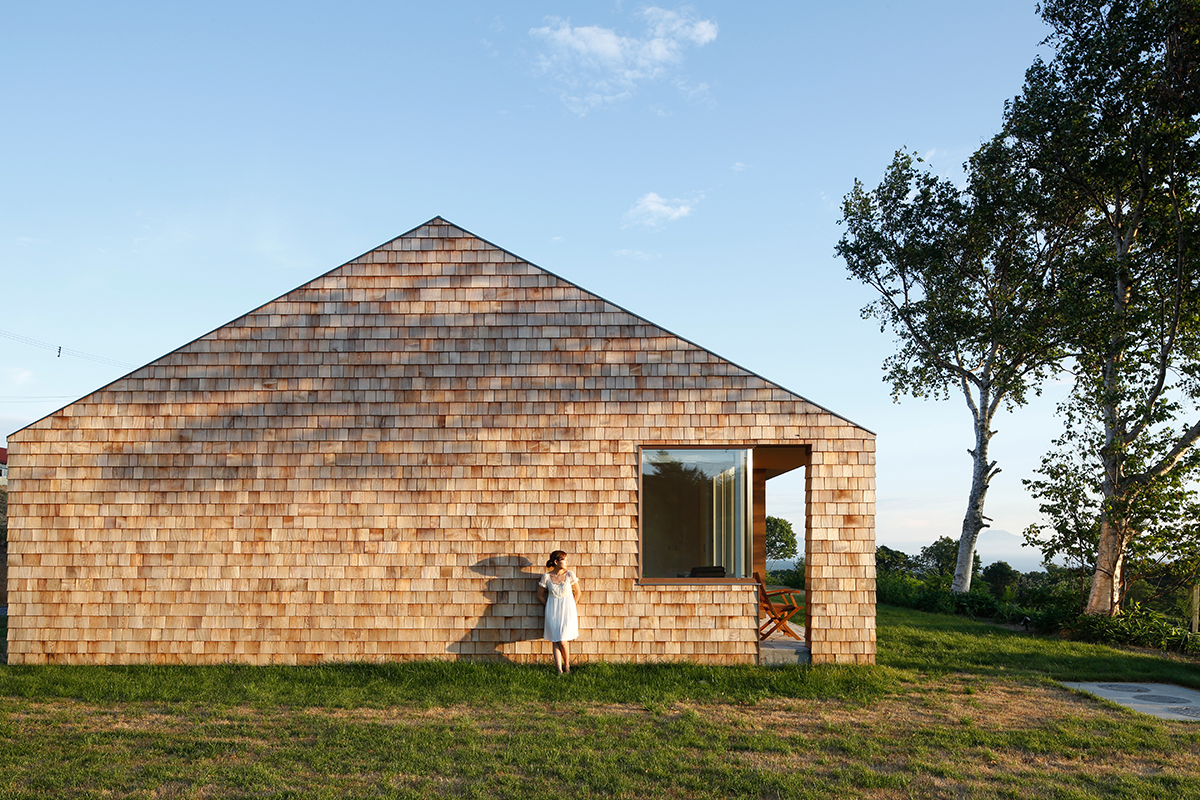
北海道伊達市の別荘設計。夕景を受けとめる三角屋根のヴィラ。
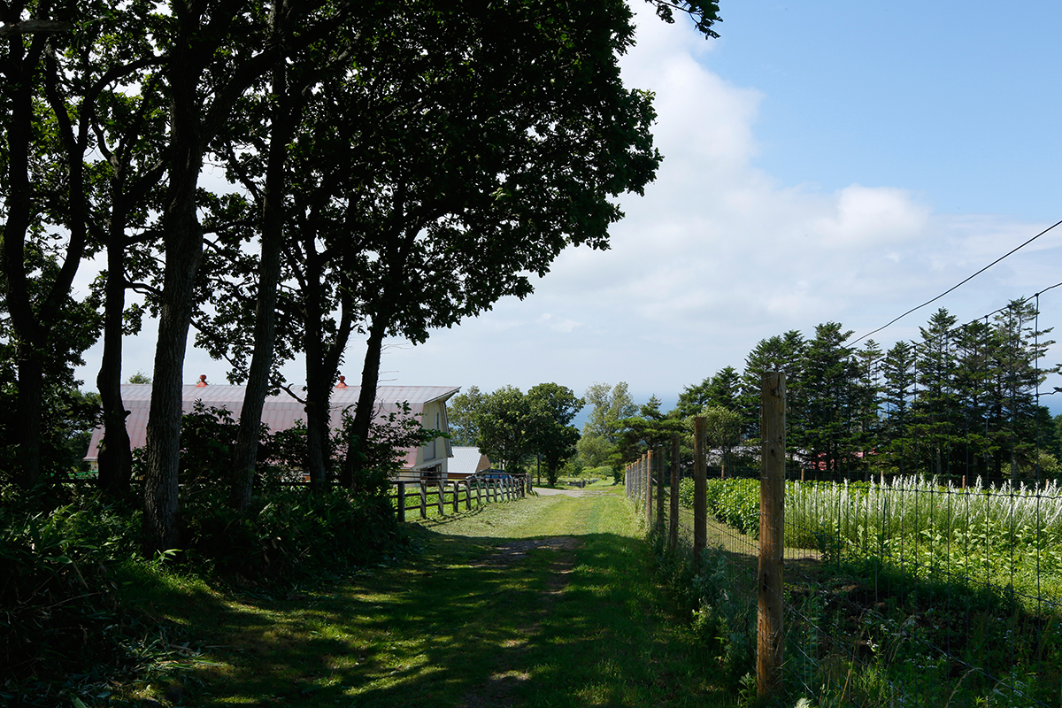
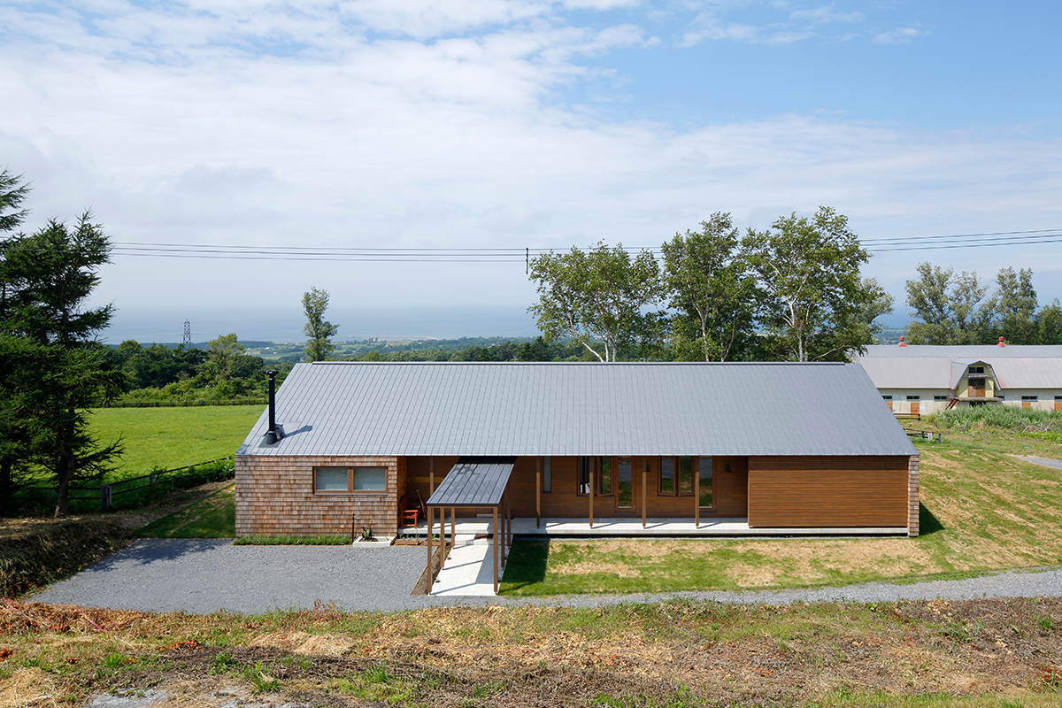
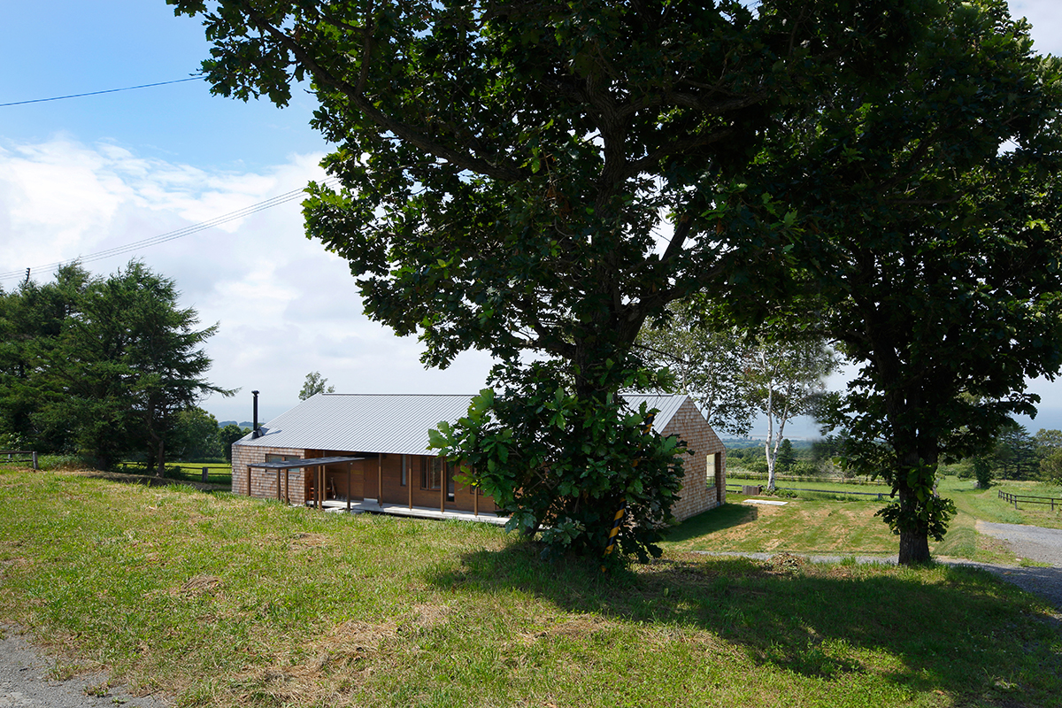
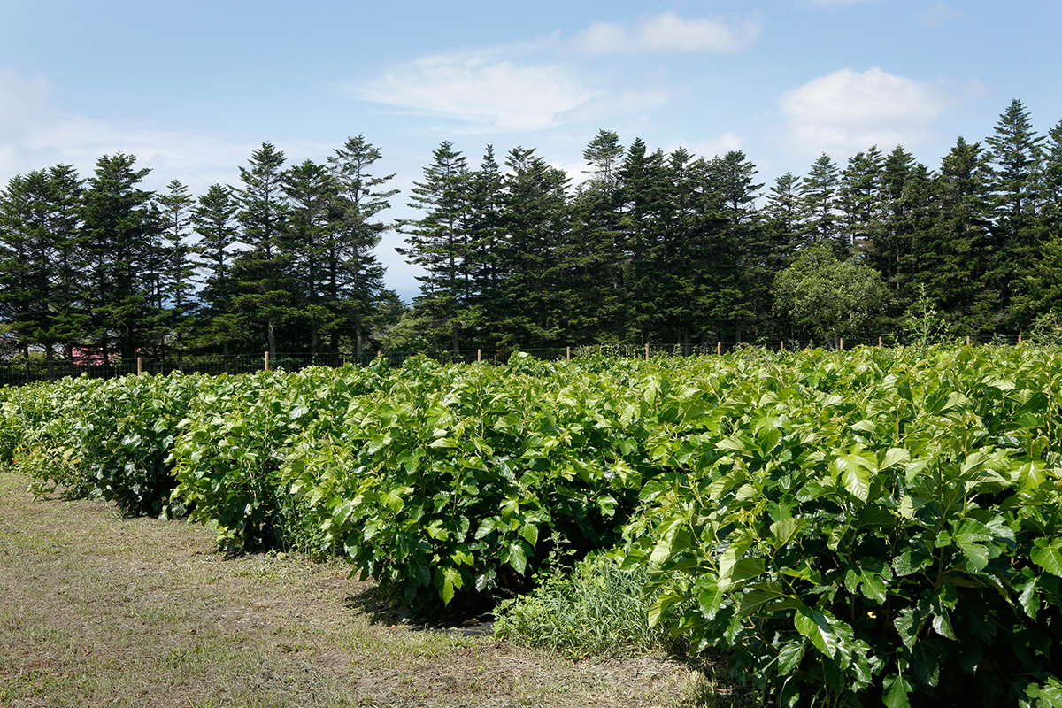
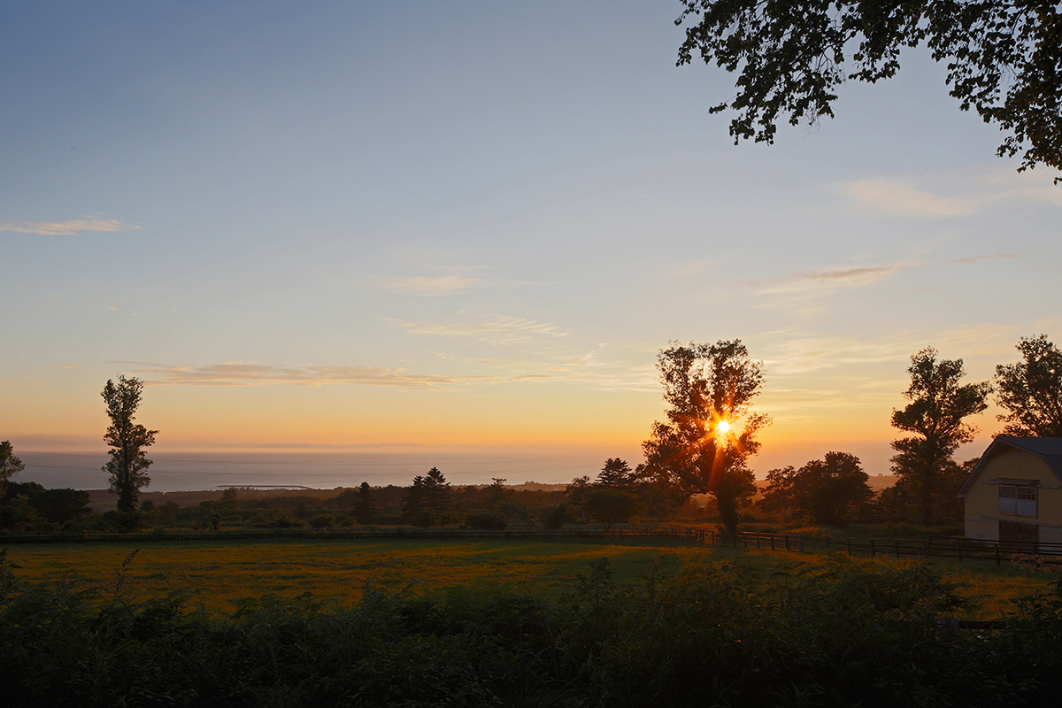
伊達市の小高い丘に広がる牧場の中に建つ住宅「ICON」。
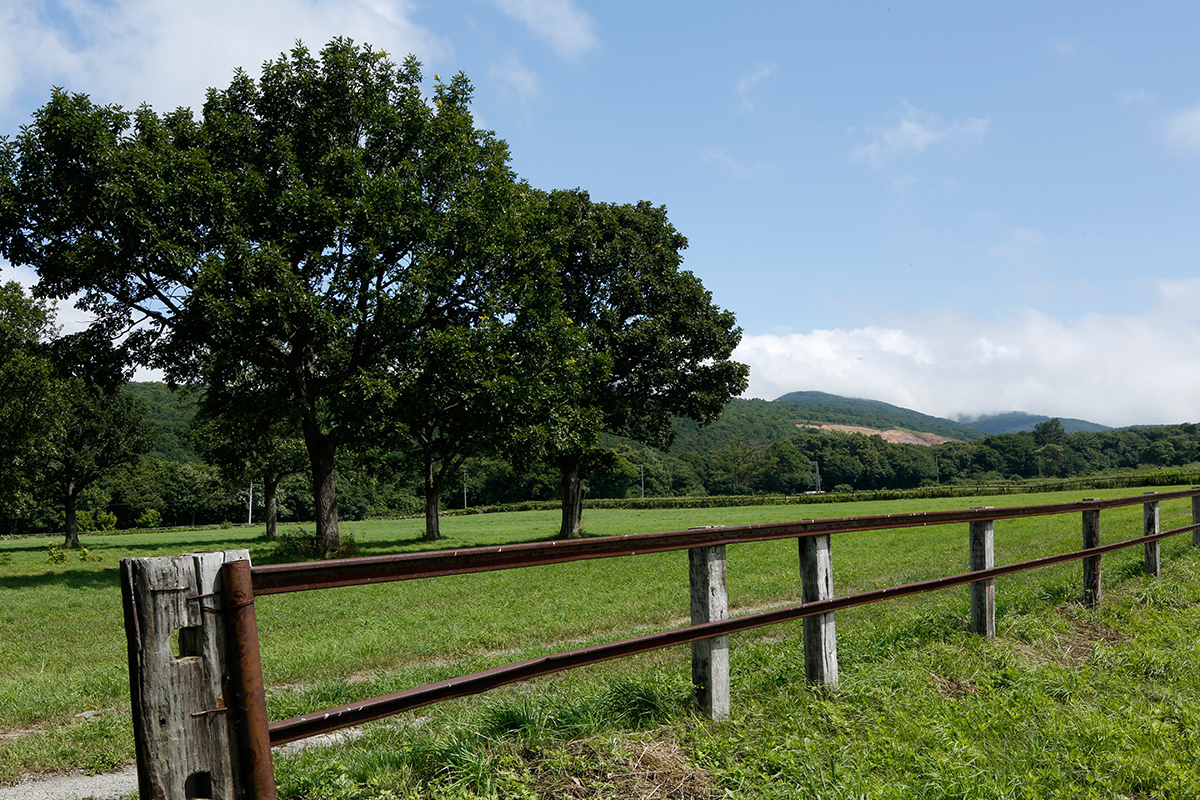
牧草の広がる大地の先には内浦湾、
さらにその向こうに駒ヶ岳を望む場所である。
求められたのは、
単純な四角い平面と三角屋根、
そして経年変化を楽しめる素材。
過度な操作を加えるのではなく、
風景を受け止めるための静かなかたちを選んだ。
白い外壁は、
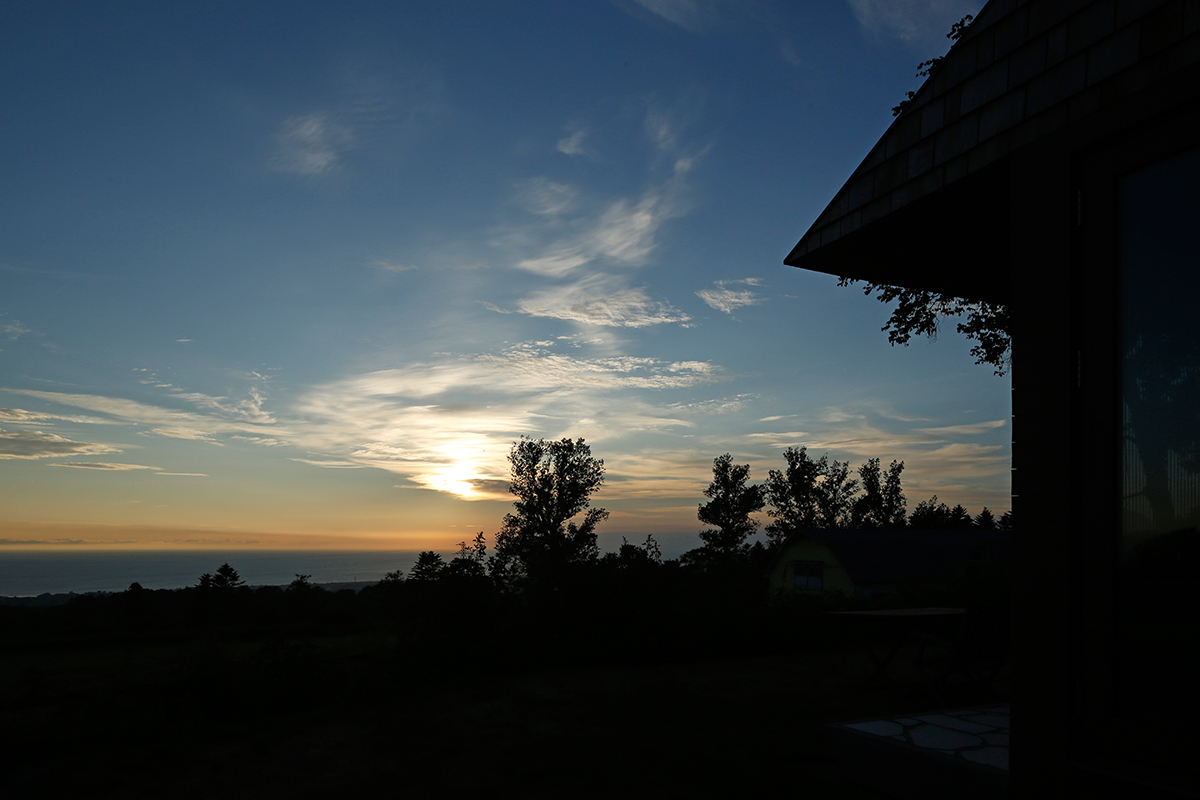
時間とともに移ろう空の色や夕日を映しながら、
この場所の風景の中に佇んでいる。
A villa in Date, Hokkaido, with a gabled roof that receives the evening light.
“ICON” stands on a gentle hill within a pasture landscape in Date, Hokkaido.
From the site, the open fields extend toward Uchiura Bay,
with Mount Komagatake visible in the distance.
The design was based on a simple square plan,
a gabled roof,
and materials that age naturally over time.
Rather than imposing a complex form,
the house quietly receives the surrounding landscape.
Its white exterior reflects the changing sky and the evening sun,
becoming part of the scenery as time passes.
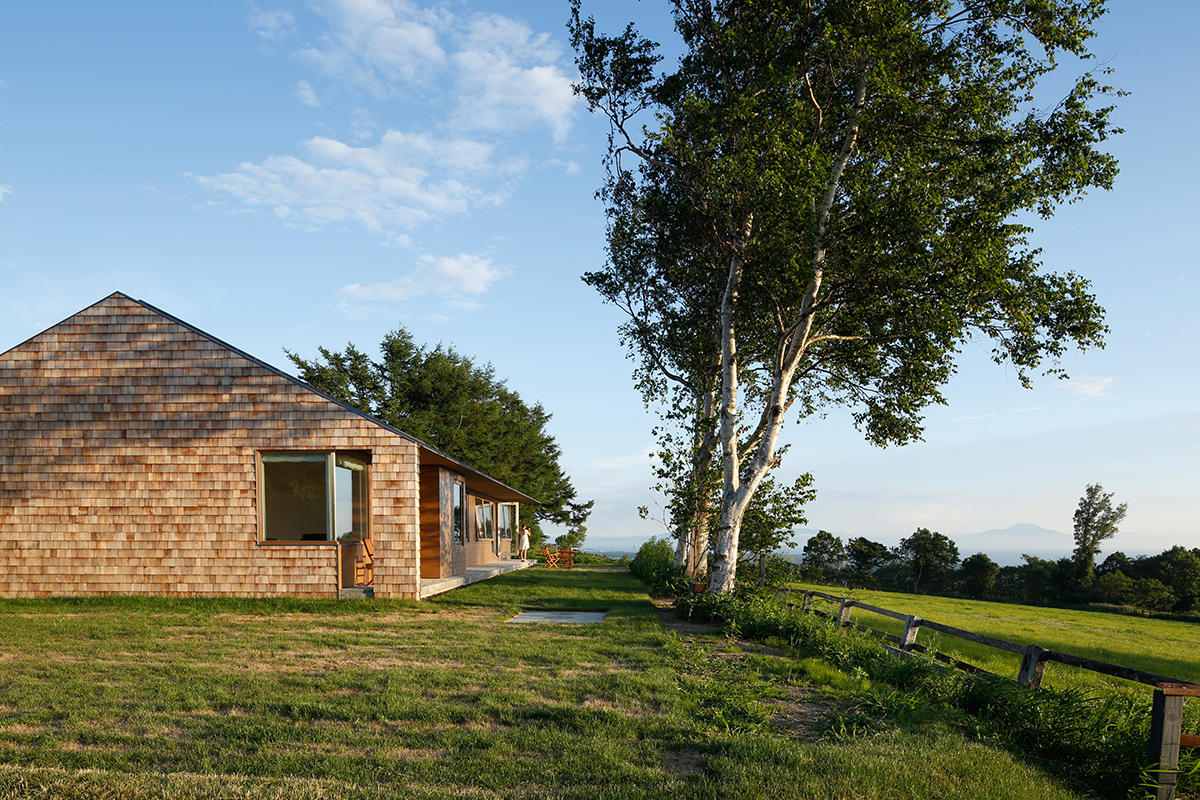
敷地は伊達市の牧場。
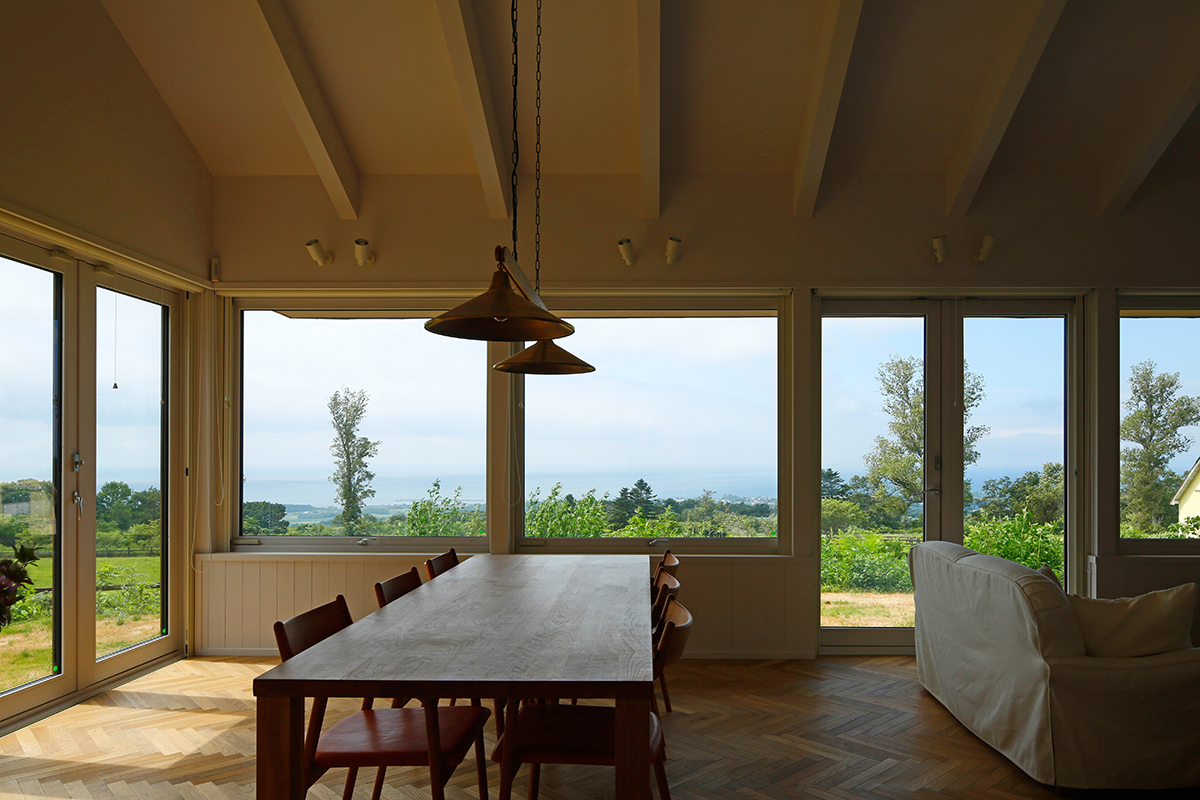

海と山を同時に望む、小高い丘の上である。
建物は極めてシンプルな矩形平面と
三角屋根のボリュームで構成した。
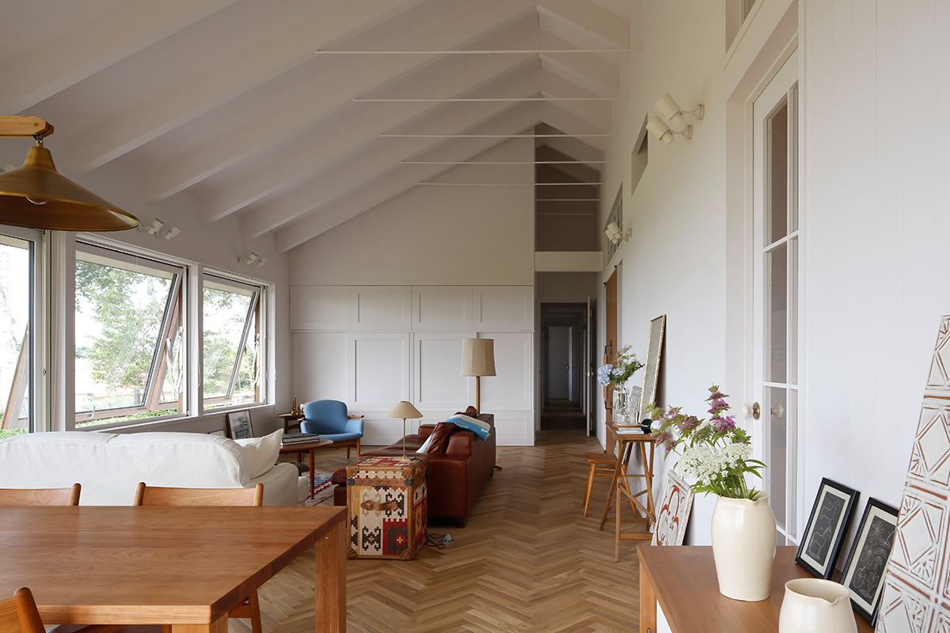
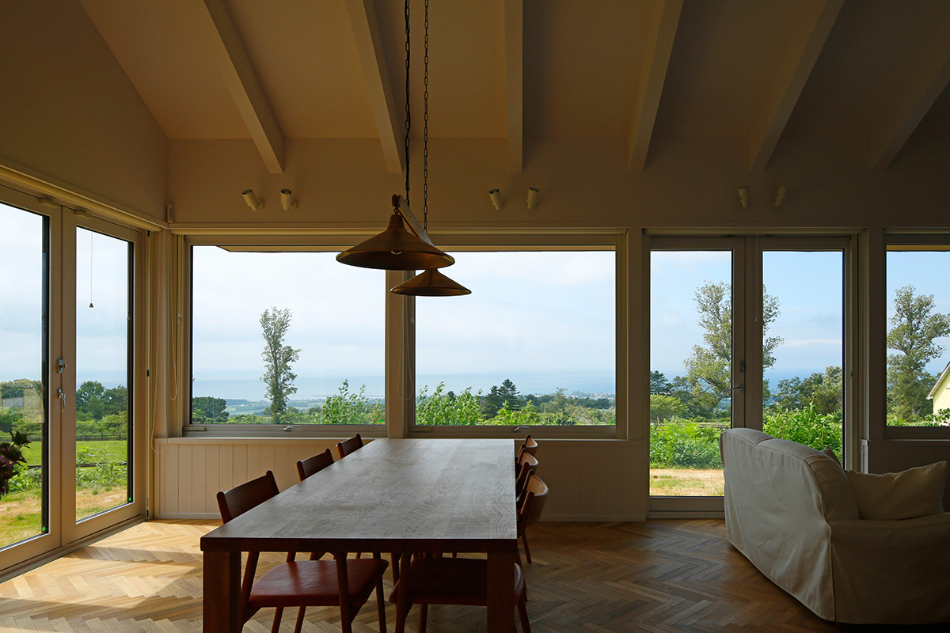

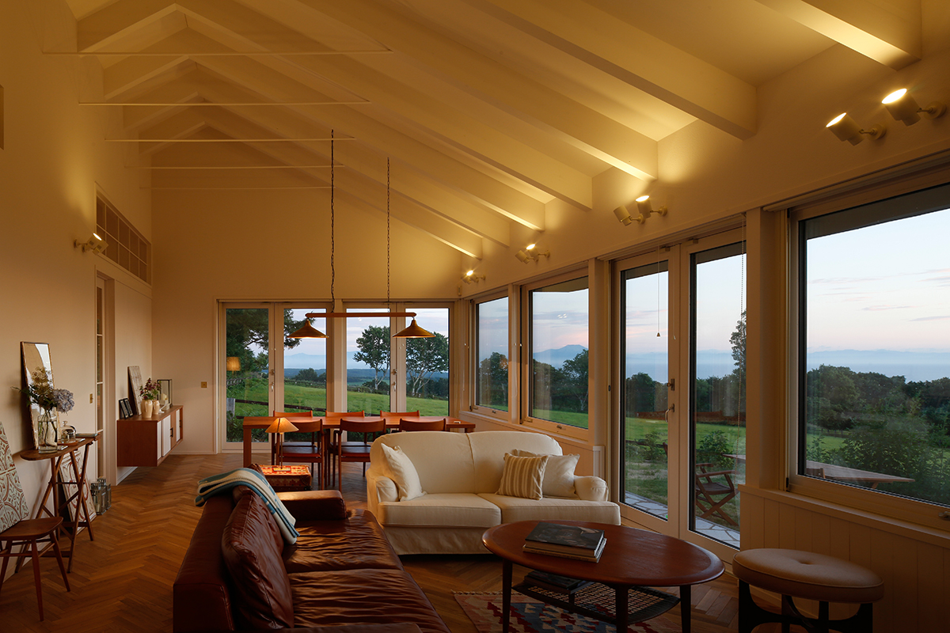
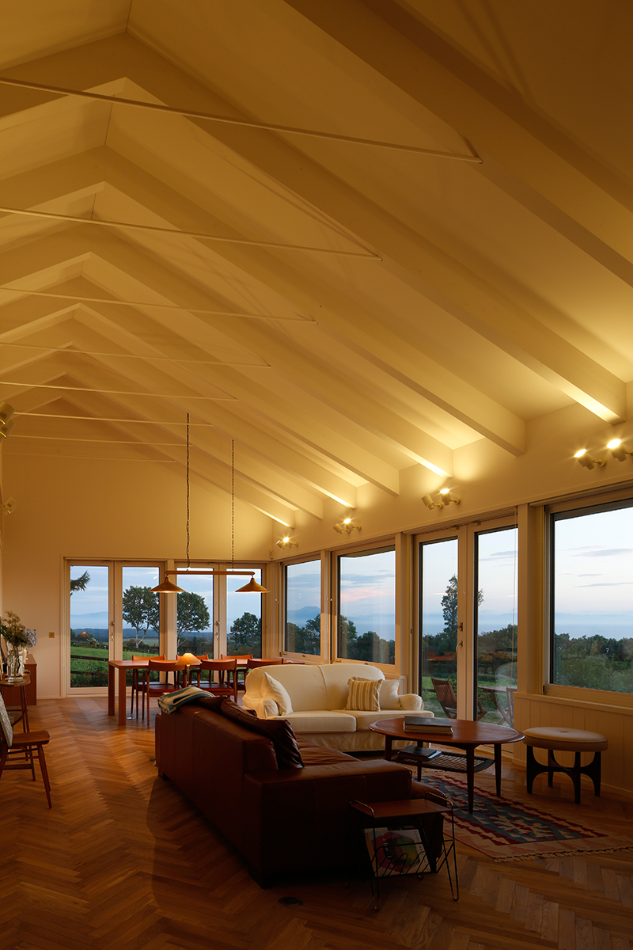
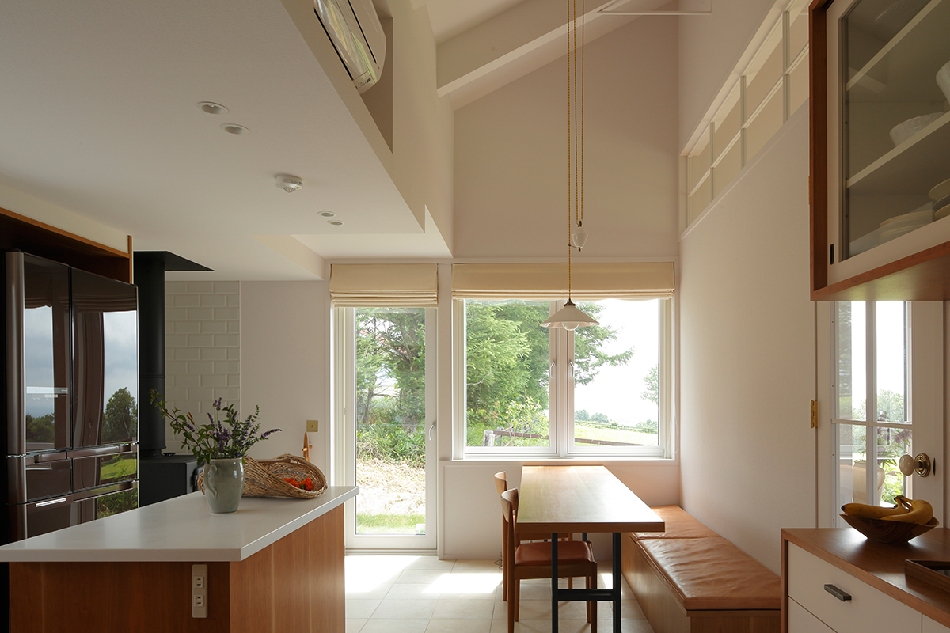
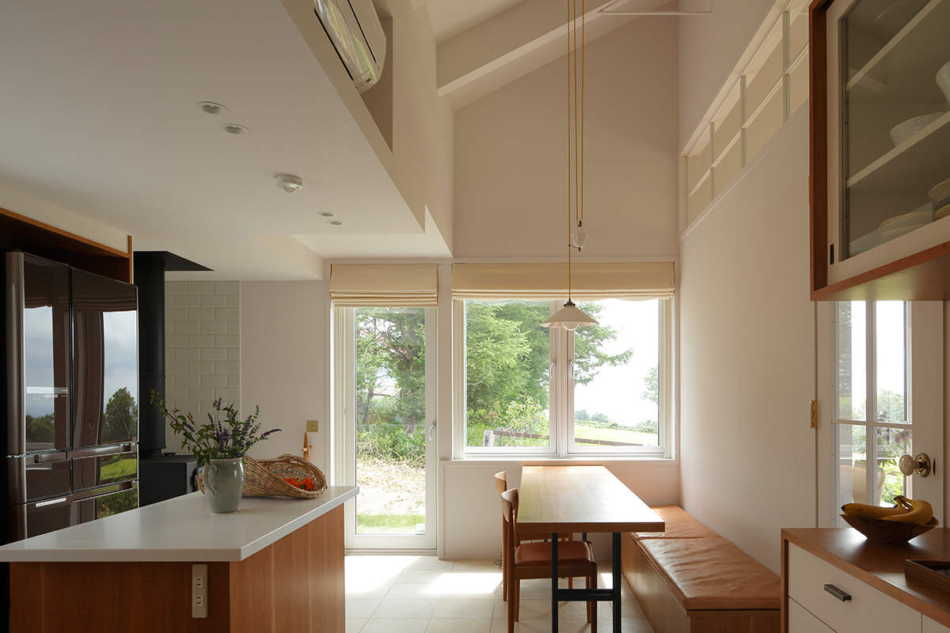

その素直な形態は室内空間へとそのまま連続する。
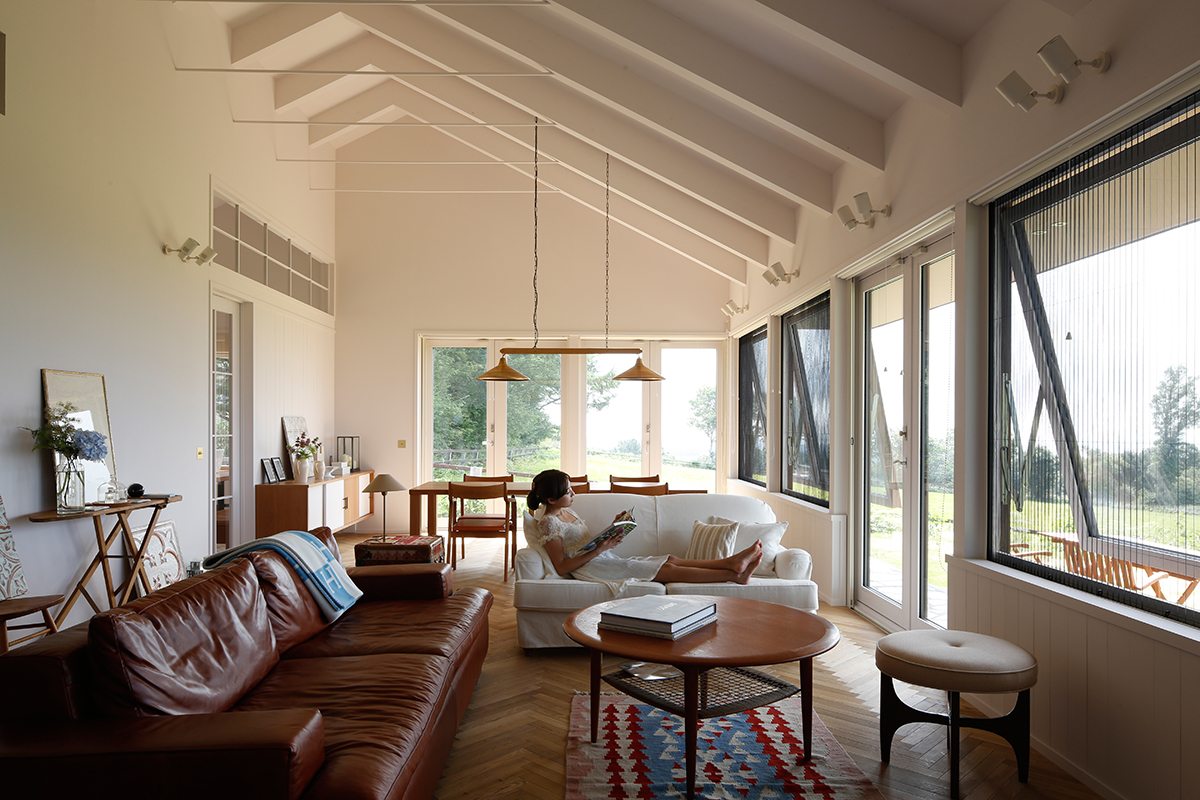

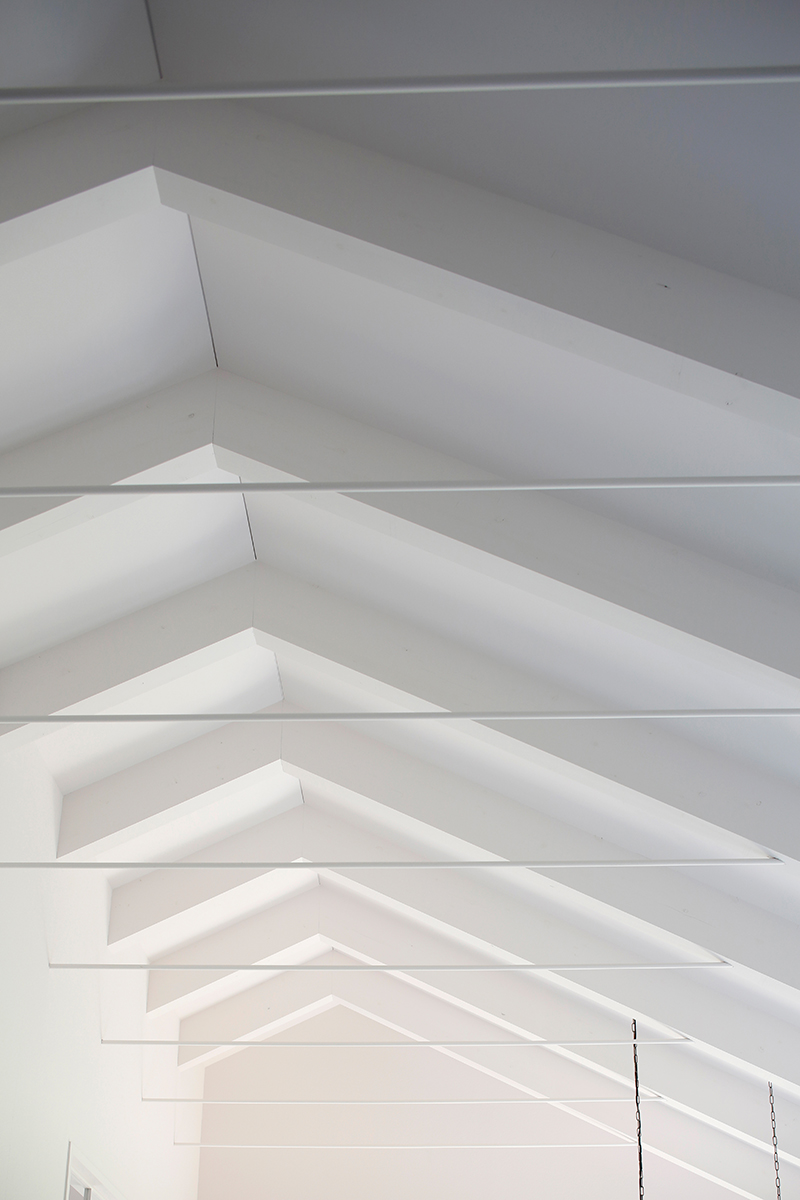
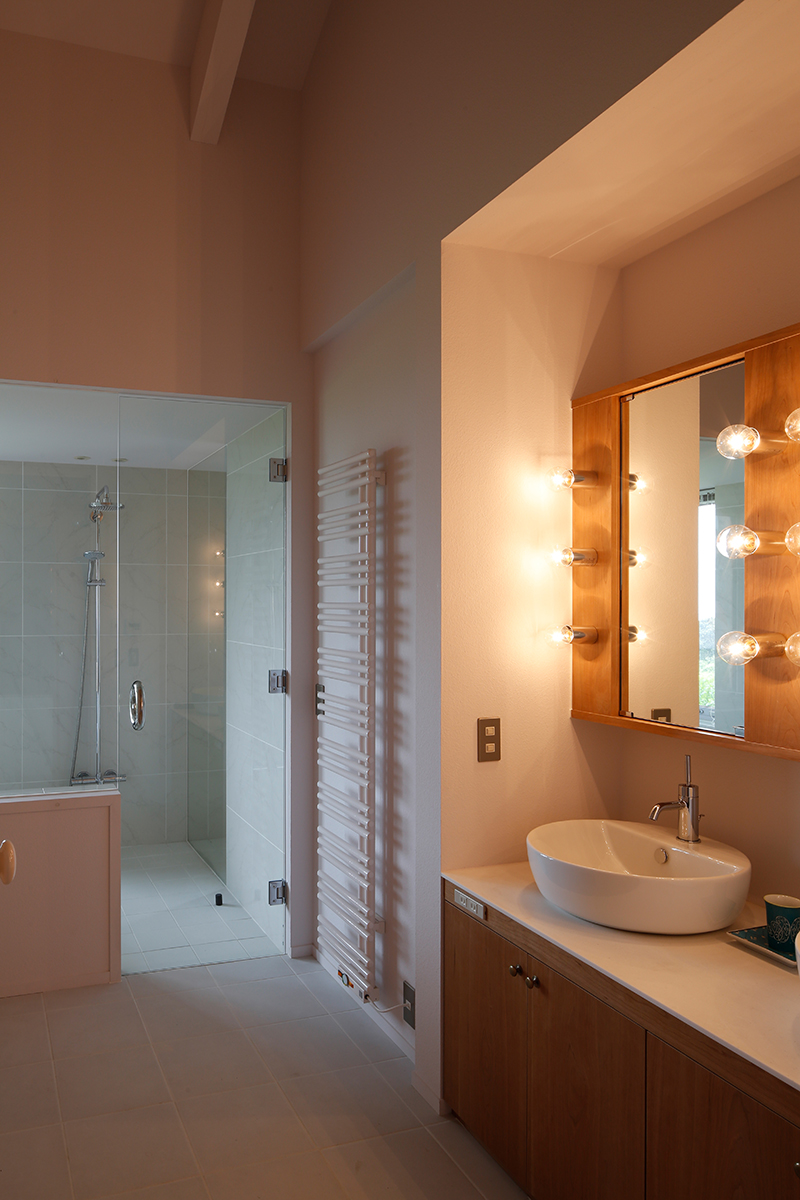
梁を現し、白く塗装された天井は
光と影のコントラストを強調し、
単純な空間にリズムを生み出す。
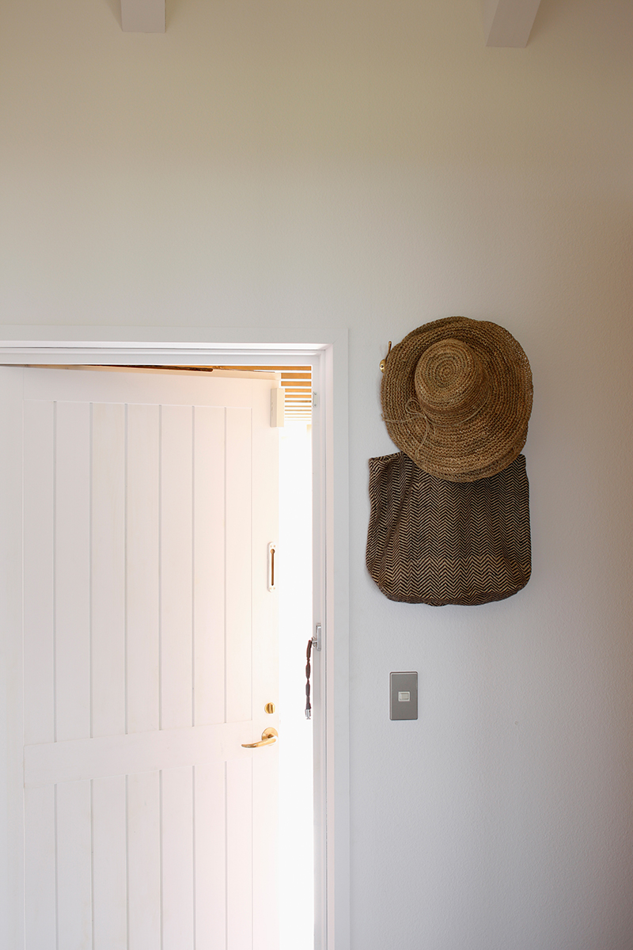

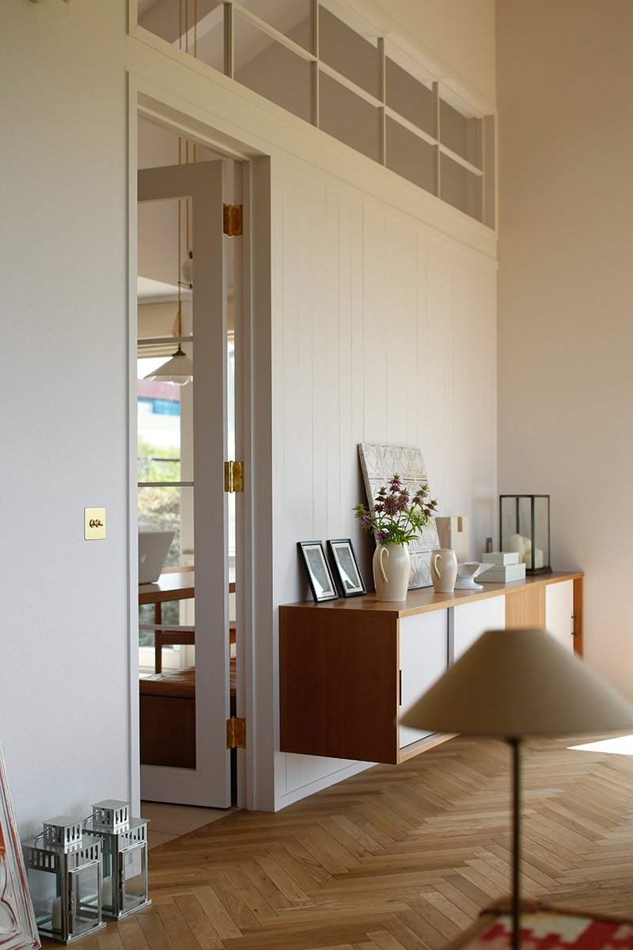
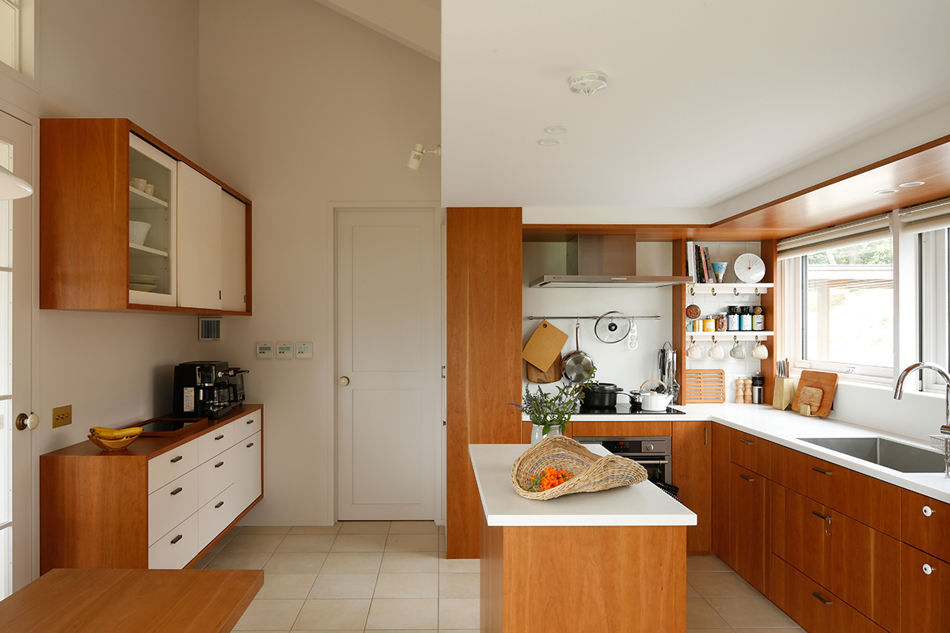
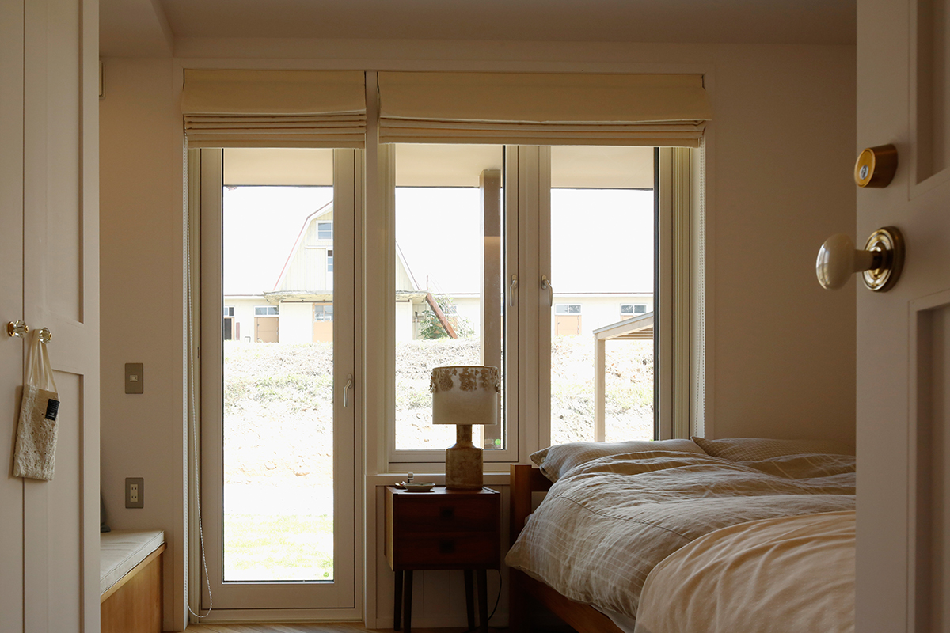
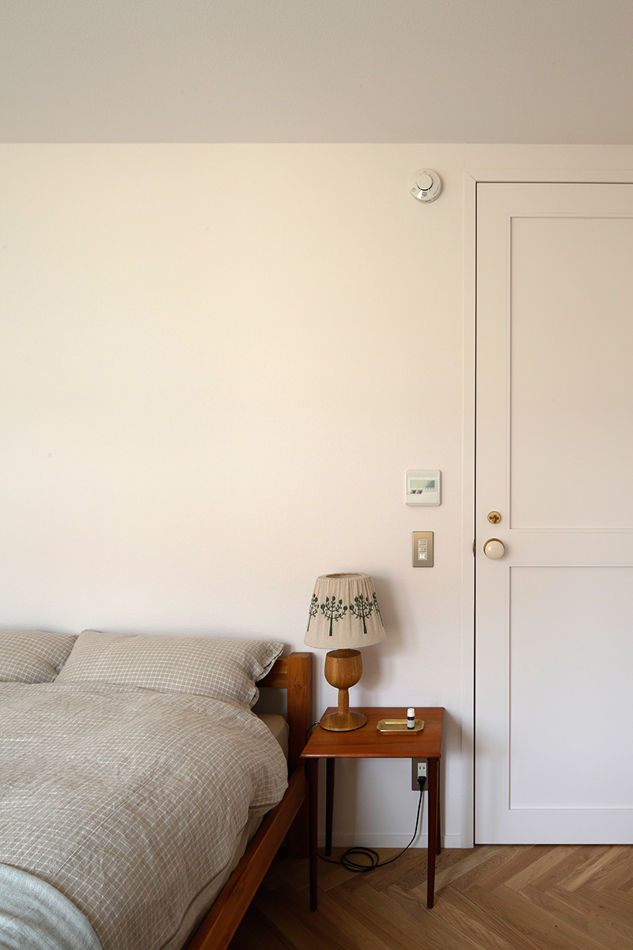
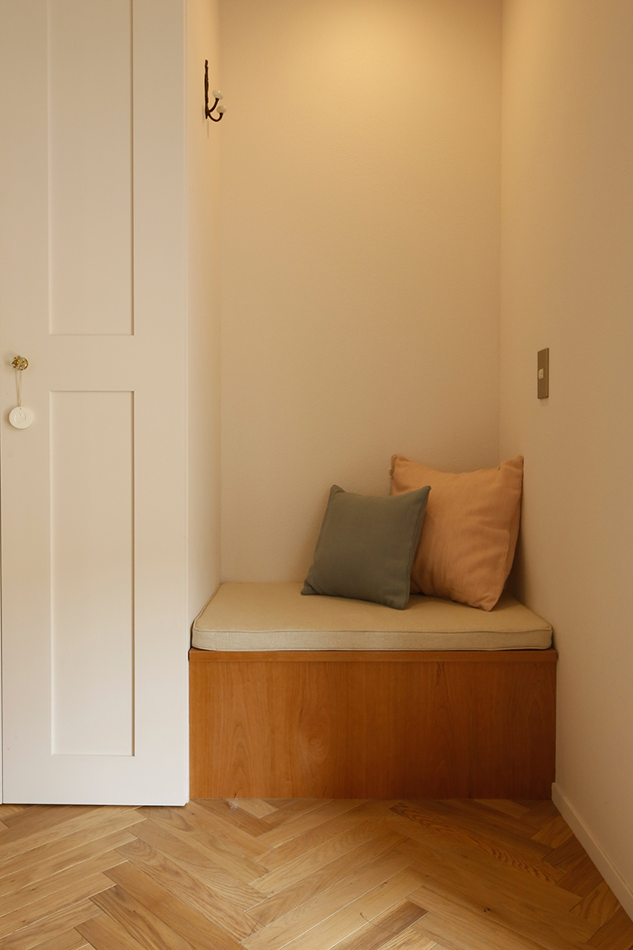
壁やドア、板張りの壁も白で統一。

あえてわずかな赤みを含ませることで、
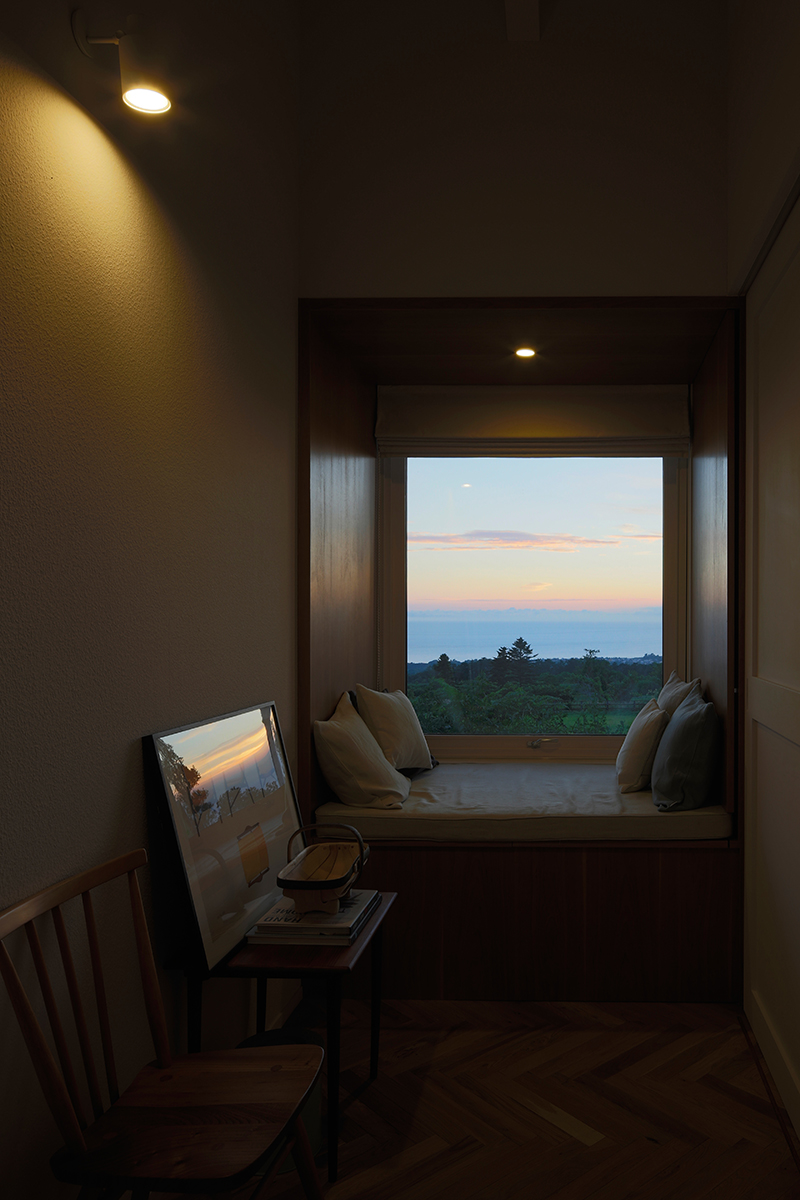
内浦湾に沈む夕日が室内と呼応し、
空間を淡いピンクへと染め上げる。
自然素材ゆえの隙間や塗装のかすれも、
真新しさを消し、どこか懐かしい印象を与える装置である。
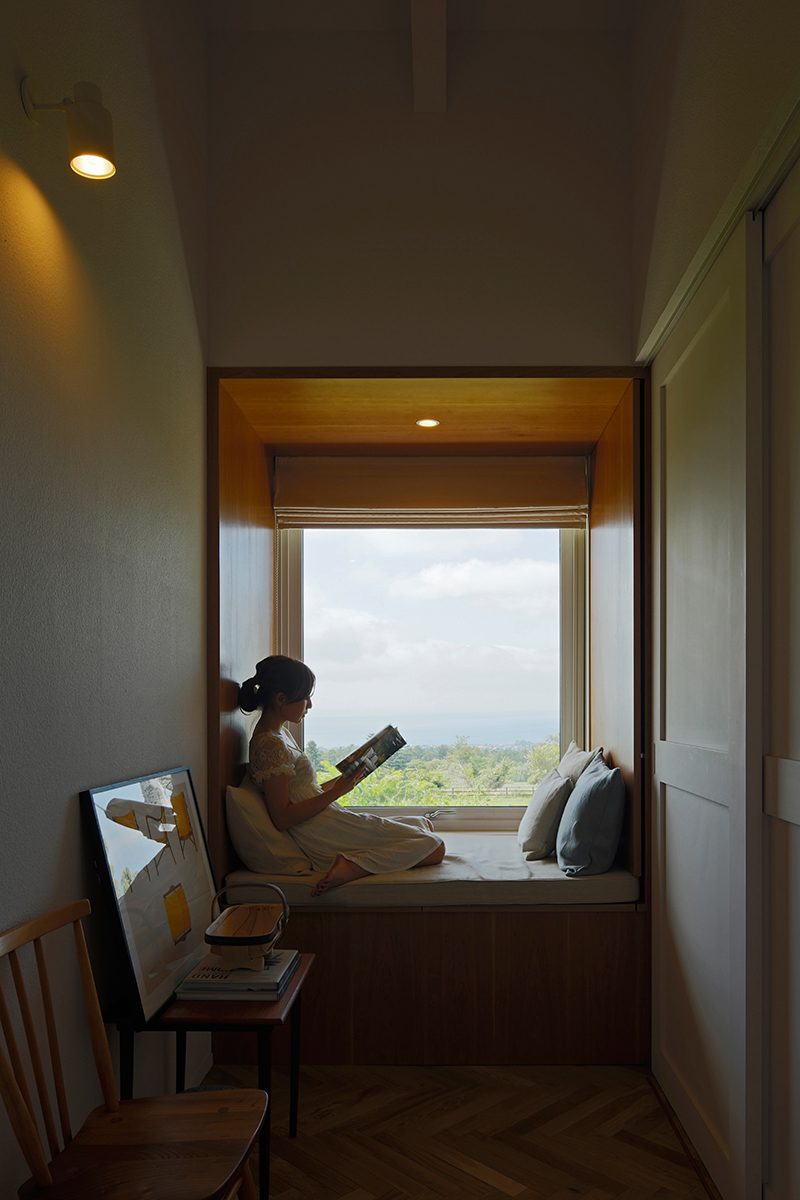
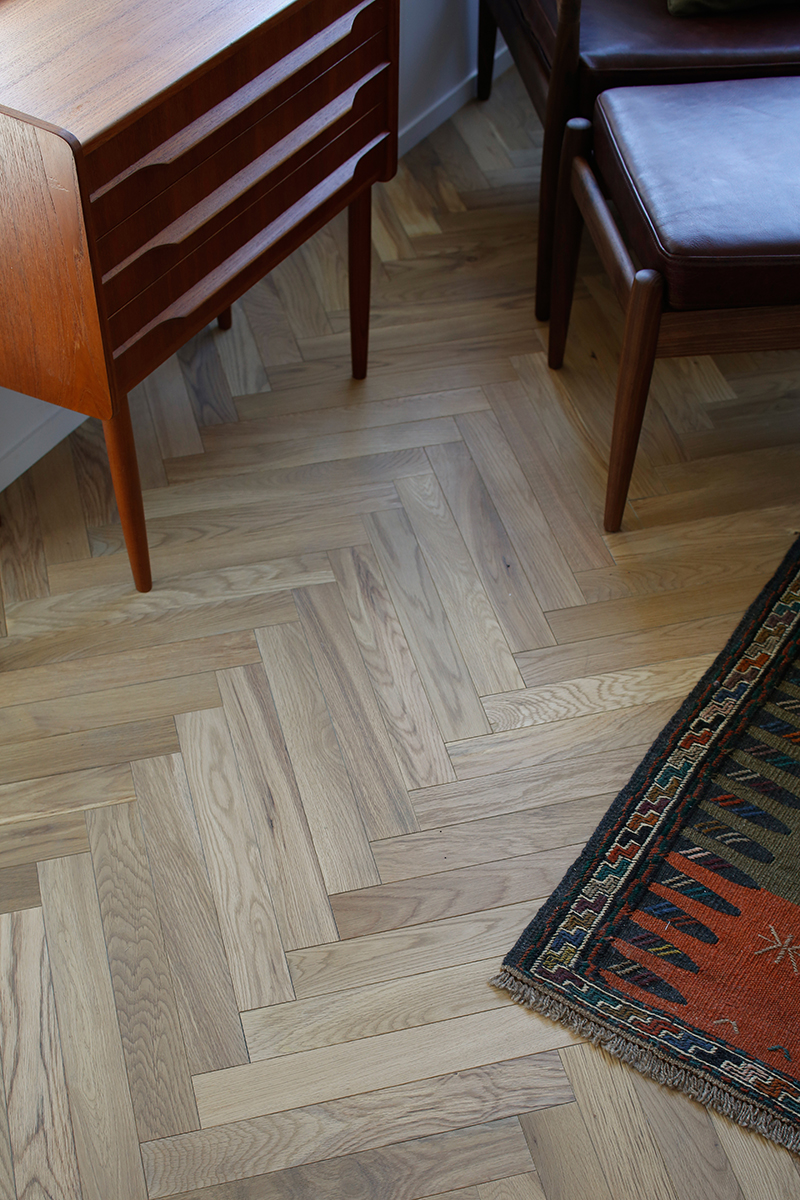
床は魚の骨を図化したヘリンボーン。
「ICON」という名にふさわしい象徴性を持たせた。
塗装は濡れ色にならない仕上げとし、
素材本来の色を保っている。

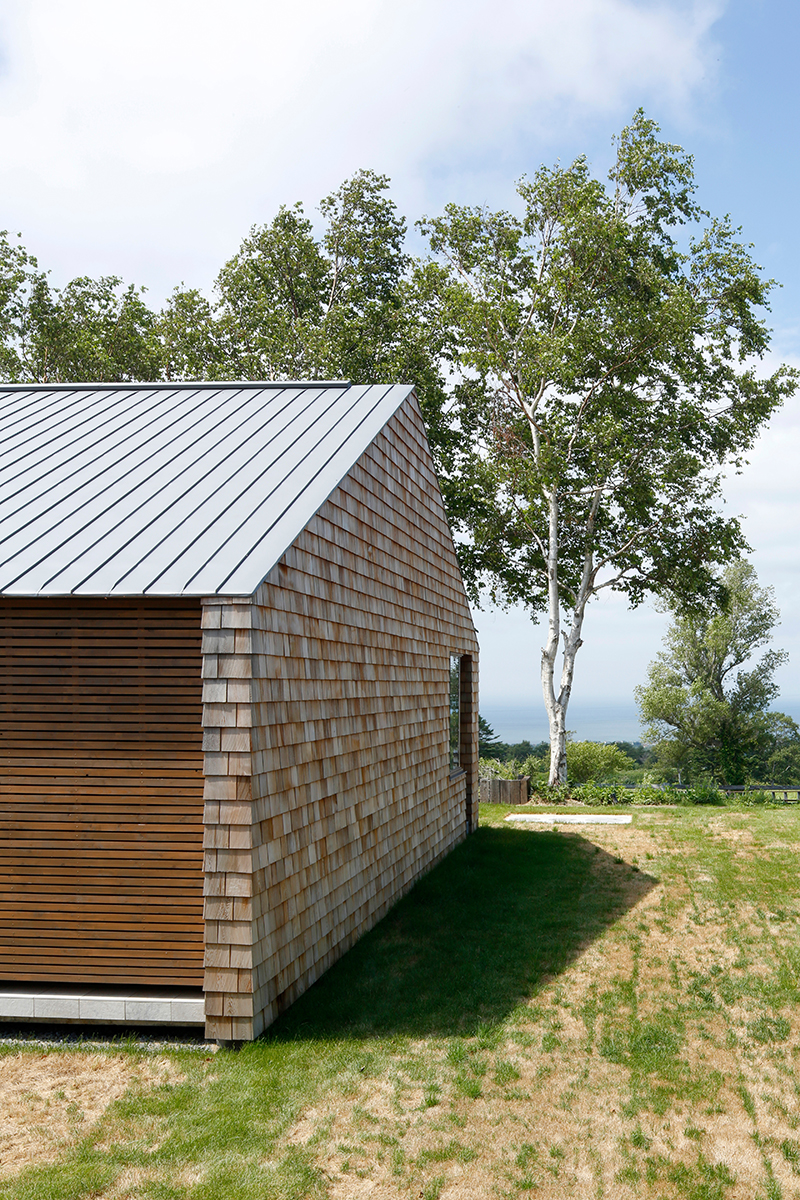
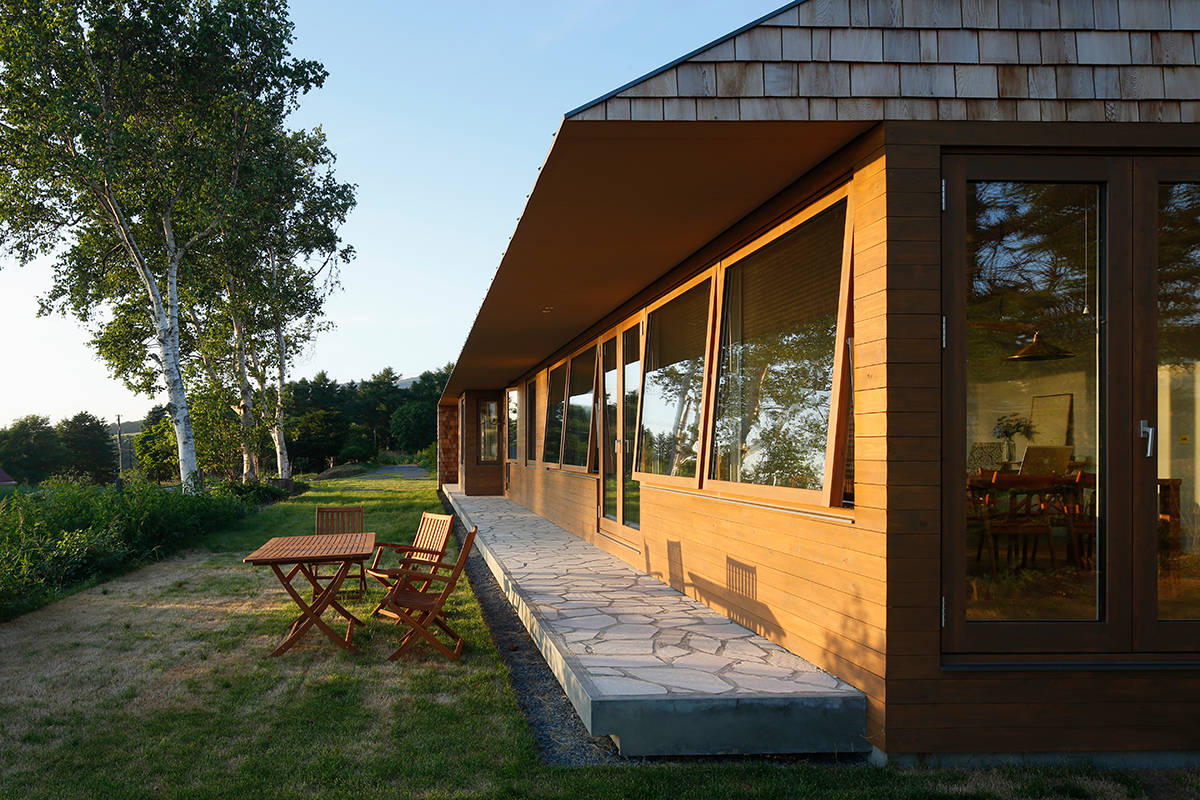

外壁もまた経年変化を前提とした素材を選択。
妻側の五角形の家型は軒を設けず、
あえて風雨にさらすことで時間を刻ませる。
一般的には庇で保護する板張り外壁だが、
レッドシダーを用いることで耐久性を確保した。
周囲の厩舎と屋根勾配を揃え、
この牧場風景の一部となるよう配慮している。
建築が風景に抗うのではなく、
風景とともに静かに歳月を重ねることを願っている。
The site sits on a hill within a working ranch,
offering sweeping views of sea and mountains.
The building takes the form of a pure rectangular plan topped with a simple gabled roof.
This triangular volume continues directly into the interior space.
Exposed beams create rhythm, while the white-painted ceiling amplifies light and shadow.
A subtle hint of red is mixed into the white paint, allowing the sunset over Uchiura Bay to interact with the interior, gently tinting the space pink at dusk.
Walls, doors, and wood paneling are also finished in white.
Natural imperfections—gaps and uneven paint coverage—are intentionally embraced, softening the sense of newness and evoking familiarity.
The herringbone floor pattern symbolizes a fishbone—an “icon”—reinforcing the project’s name.
Its finish preserves the material’s natural tone without deepening its color.
The exterior, like the interior, is designed to age with time.
The pentagonal gable façade is intentionally left without eaves, allowing wind and rain to weather the surface naturally.
Red cedar siding ensures durability while accepting change.
By aligning the roof pitch with nearby barns,
the house becomes part of the pastoral landscape.
ICON is architecture that does not resist time—
but quietly records it.