住まい
2025.12.29
2020-湖畔の家
住まい
2025.12.29
2022-オウ / 凹の家
住まい
2025.12.29
2017-la cour


ニセコの別荘、双月・綽然
ニセコの自然と調和する別荘
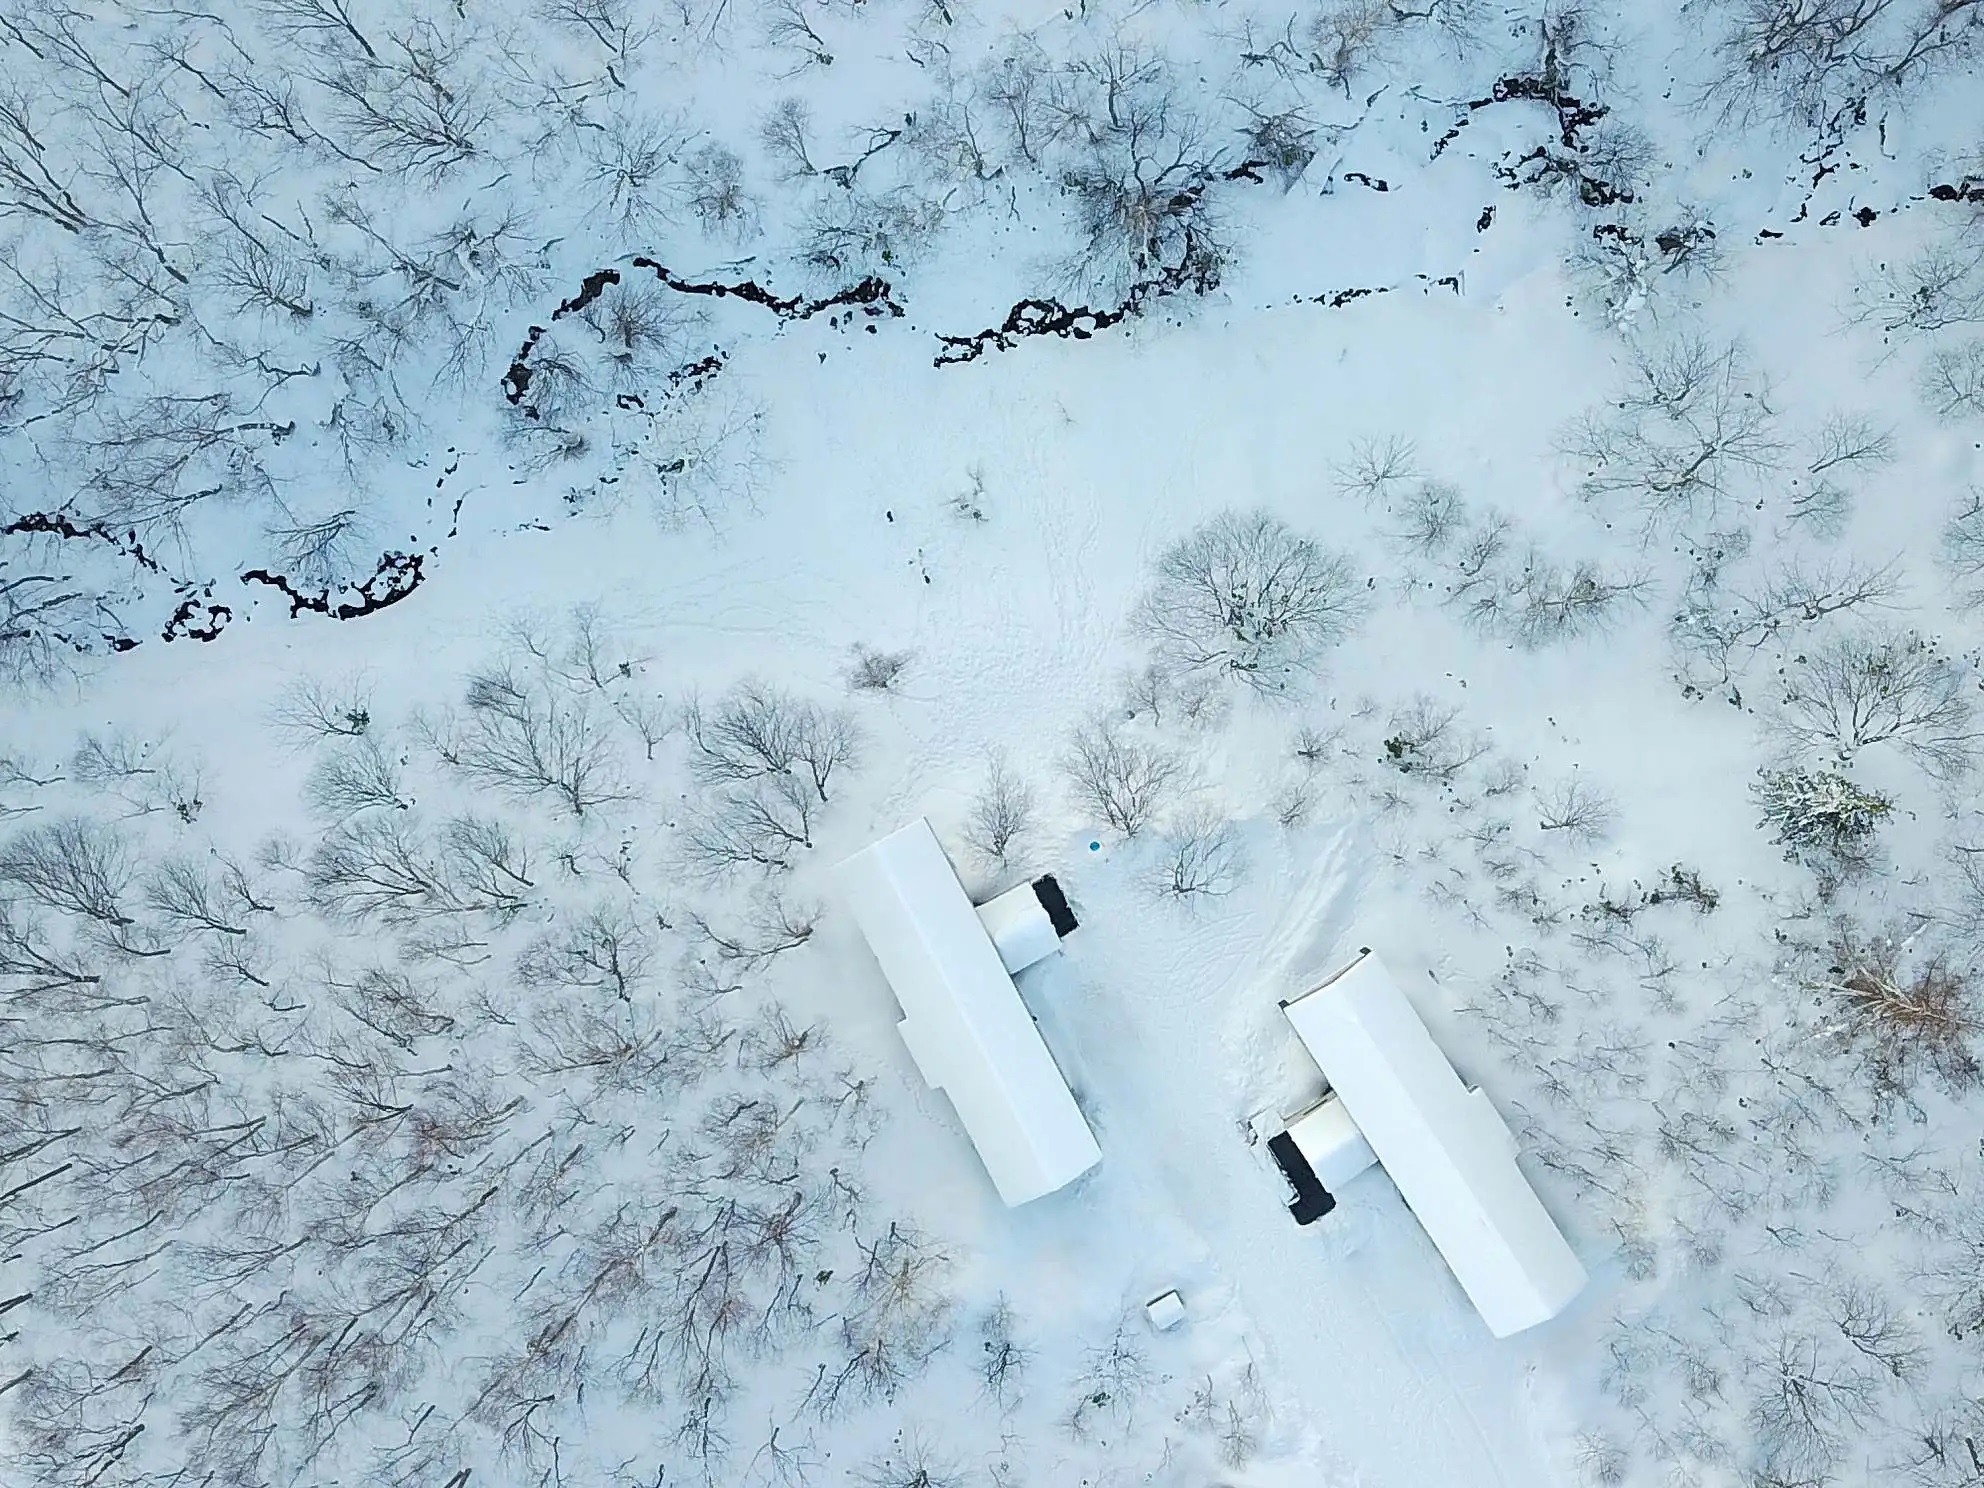
この別荘は北海道ニセコ町に位置し、四季折々の美しい自然に囲まれた特別な空間です。クライアントのご家族は親しい友人同士であり、コストや工期の観点から同じ建物を2棟建築することを希望されました。その要望に応えるため、2棟の建物を配置しながらも、それぞれが独自の個性を持ちつつ、統一感のあるデザインを実現しました。
The Concept of Niseko Villa: Sōgetsu & Shakuzen
A Villa in Harmony with Niseko’s Nature
This villa is located in Niseko Town, Hokkaido, surrounded by the breathtaking beauty of nature throughout the seasons. The client’s families are close friends, and due to considerations of cost and construction time, they requested two identical buildings. To meet this request, we designed and positioned the two villas in a way that maintains a sense of unity while allowing each to have its own unique character.


外観デザイン – 宙に浮かぶ家形のフォルム
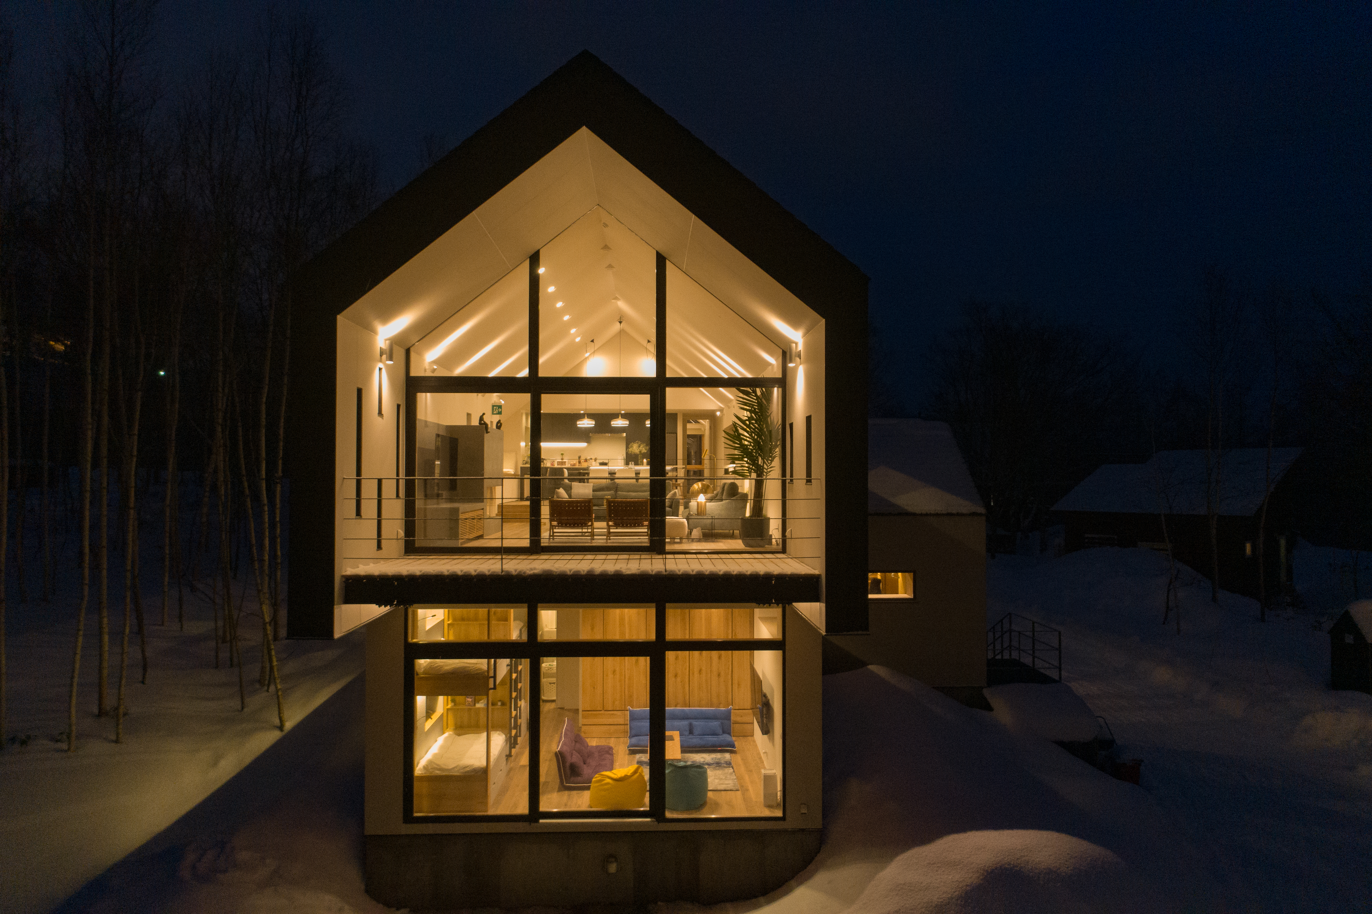
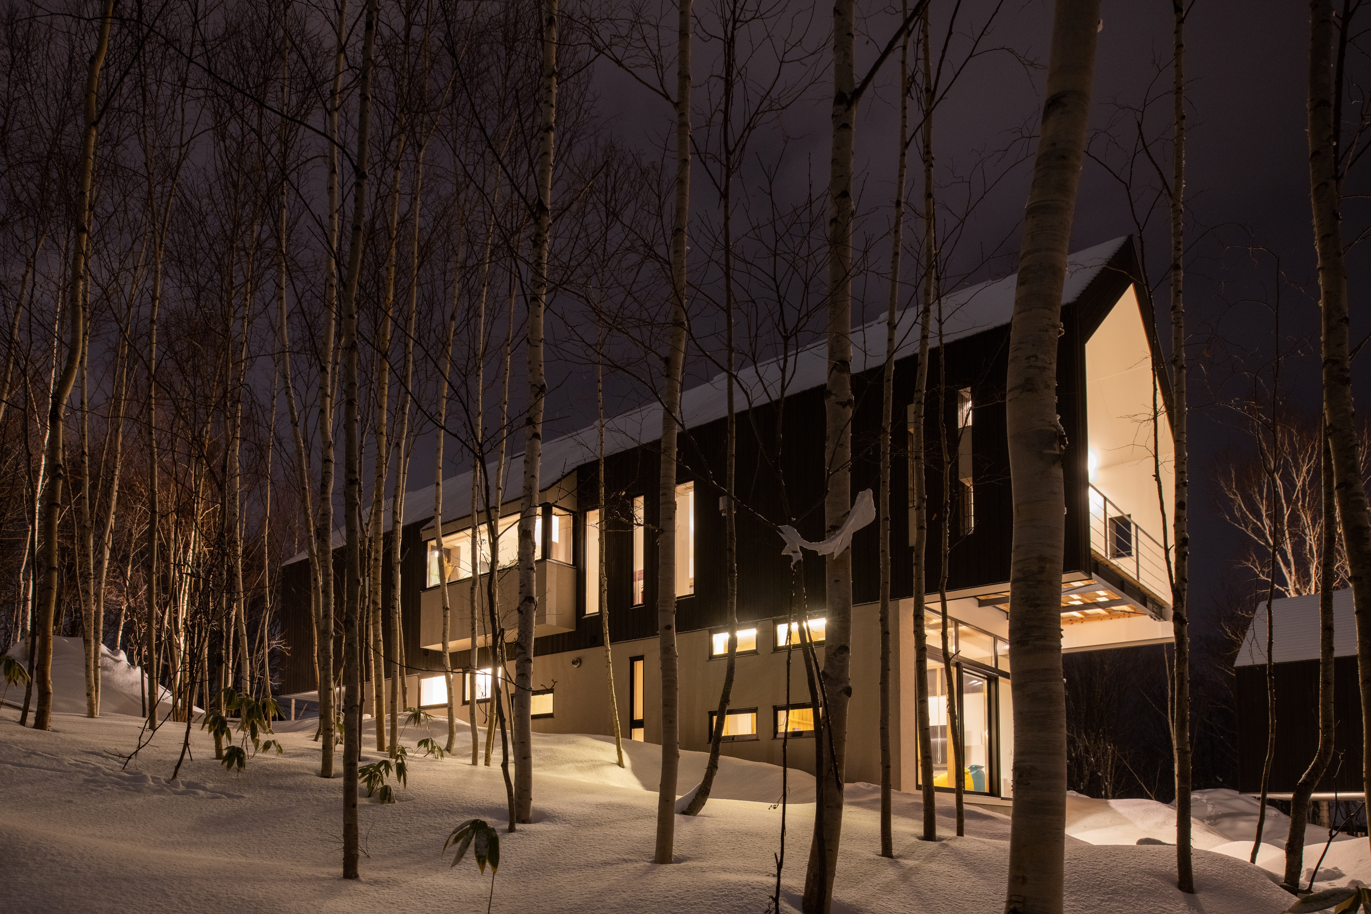
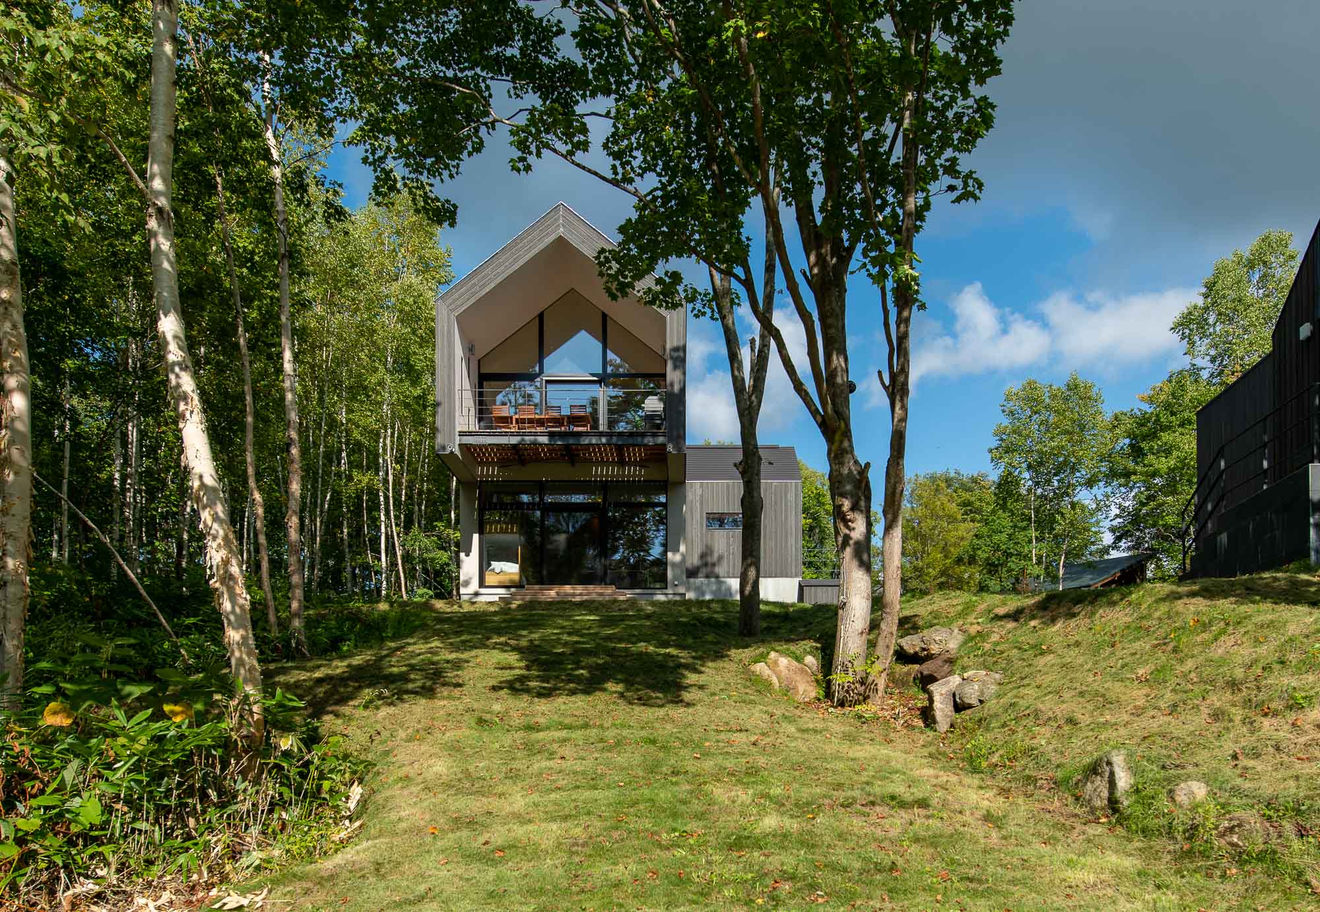

外観は、家の形をしたシンプルな筒状のボリュームを浮かせたようなデザインとしました。これは、基礎ボリュームを減らし、コストと環境に与える負荷を減らしたいと考えました。加えて、周囲の豊かな自然と一体となるよう意識しつつ、アイコニックな存在感を持たせるためです。特に夜になると、建物内部からあたたかな光が森を包み込み、幻想的な風景を生み出します。
地形を活かしたスキップフロア構成
敷地は道路側から奥の小川へと緩やかに傾斜しており、この自然な地形を最大限に生かすため、建物はスキップフロア構成を採用しました。スキップフロアとすることで、視線の抜けや空間の広がりを確保し、各階が緩やかに繋がる心地よい動線を実現しています。
構造と断熱 – 快適性と耐久性を両立
構造には鉄骨造を採用し、高い強度と開放的な空間を実現しました。鉄骨の外部には断熱パネルを施し、さらに鉄部にはウレタンを吹き付けることで、鉄部の熱橋を防ぎ、断熱性能を向上させています。この工法により、ニセコの厳しい冬の寒さにも対応し、年間を通じて快適に過ごせる別荘としています。
2棟の配置 – 自然との調和と秩序あるデザイン
2棟のうち1棟はアンヌプリの山並みに沿うように配置し、もう1棟は道路に合わせることで、敷地全体に調和と秩序を持たせました。異なる方向性を持つことで、それぞれの建物が景観に溶け込みつつ、個性を活かした佇まいとなっています。
内部空間 – 白を基調とした開放的なデザイン

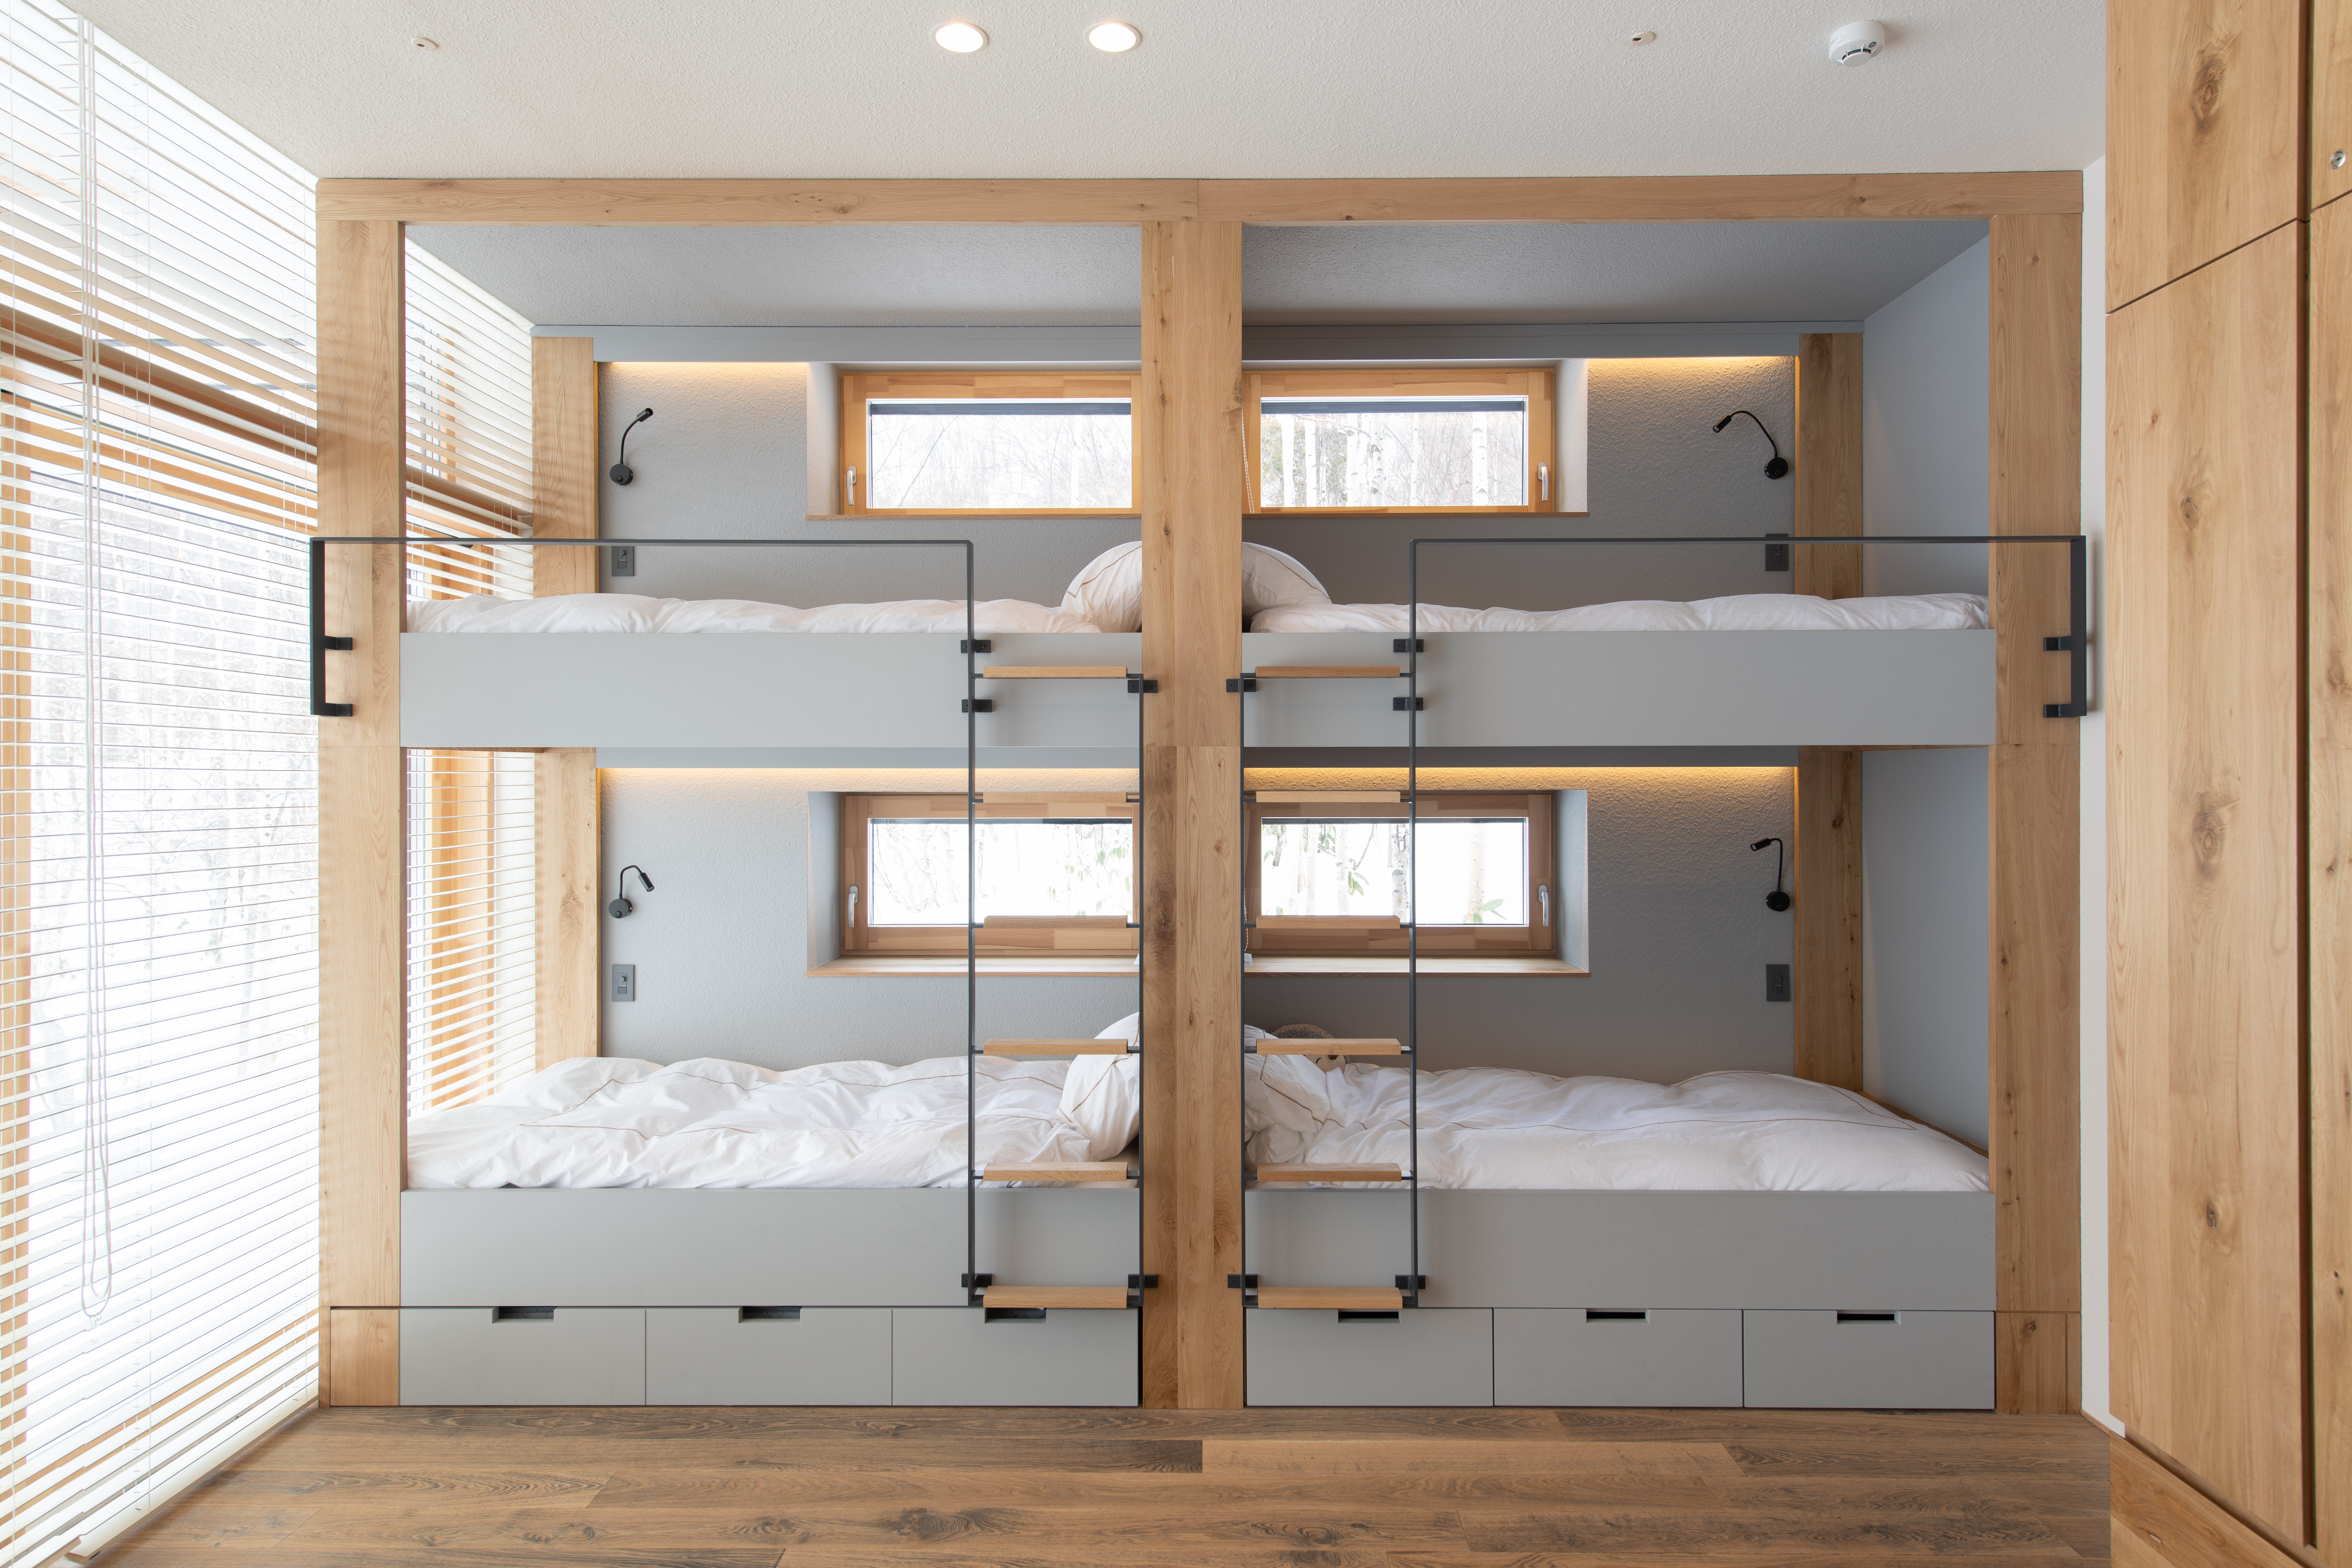
内部は、外観の「家形」のフォルムをそのまま活かし、スキップフロアを採用することで、リビングや子供部屋の天井を高く設定しました。白を基調とした壁・天井が、自然光を柔らかく反射し、より広がりのある空間を演出します。
ニセコの森と一体になるシンプルな構成
外観・内部ともに極力シンプルなデザインとすることで、周囲の森と調和し、余計な装飾を排したミニマルな美しさを追求しました。日中は森の中に静かに佇み、夜になると内部からの暖かな灯りが、自然の風景に溶け込むような演出を生み出します。
ニセコの別荘で過ごす特別な時間
この別荘は、ニセコの自然と一体となりながら、快適で洗練された空間を目指しました。友人や家族とともに、四季の変化を感じながら心地よく過ごせる場所として、訪れるたびに新たな発見と安らぎを得られる別荘として設計しました。
Exterior Design – A Floating House-Shaped Form
The exterior features a simple, house-shaped tubular volume that appears to float. This design choice was made to minimize the foundation volume, reducing both costs and environmental impact. Additionally, it was intended to integrate seamlessly with the surrounding natural landscape while maintaining a distinct and iconic presence. Especially at night, the warm glow from within the building envelops the forest, creating a mesmerizing and atmospheric scene.
Utilizing the Terrain – A Skip-Floor Layout
The site gently slopes from the roadside toward a small stream in the back. To make the most of this natural terrain, we adopted a skip-floor layout. This design enhances sightlines and spatial openness while creating a smooth and comfortable flow between each level.
Structure and Insulation – Balancing Comfort and Durability
The structure uses steel framing, providing high strength and an open, airy space. Insulation panels are applied to the exterior of the steel frame, and urethane spray is used on the steel parts to prevent thermal bridging and improve insulation performance. This method ensures the villa can withstand the harsh winter cold of Niseko, providing comfort year-round.
Placement of the Two Villas – A Design in Harmony with Nature and Order
One of the two villas is positioned to align with the mountain range of Annupuri, while the other is oriented along the road. This arrangement brings harmony and order to the entire site. By giving each building a distinct orientation, they blend into the landscape while maintaining their individual character and presence.
A Simple Design That Integrates with the Forest of Niseko
The interior maintains the house-shaped form of the exterior, and by adopting a skip-floor layout, the ceilings in the living and children's rooms are set high. The white walls and ceilings gently reflect natural light, creating a spacious and open atmosphere.
Interior Space – An Open Design with a White Color Palette
By keeping both the exterior and interior design as simple as possible, we have sought a minimalist beauty that harmonizes with the surrounding forest, eliminating unnecessary decoration. During the day, the villa quietly stands within the forest, and at night, the warm light from within blends seamlessly with the natural landscape, creating a tranquil atmosphere.
A Special Time Spent at the Niseko Villa
This villa was designed to blend seamlessly with the natural beauty of Niseko while offering a comfortable and refined space. It serves as a place where friends and family can enjoy the changing seasons and relax, with each visit offering new discoveries and a sense of tranquility.